Family Homes A price check for heirs. No price ceiling.Attorney Who can sign the title is a question for a Florida probate attorney.Lot rent It usually keeps running while the family decides. The amount is not on these cards.Not a partner Brenton Basinger is a broker Darin wants to talk to. Nothing is agreed.No phone Use the callback form. It cannot show a number yet.Family Homes A price check for heirs. No price ceiling.Attorney Who can sign the title is a question for a Florida probate attorney.Lot rent It usually keeps running while the family decides. The amount is not on these cards.Not a partner Brenton Basinger is a broker Darin wants to talk to. Nothing is agreed.No phone Use the callback form. It cannot show a number yet.

Facts in the strip are rules and status, not verified sale prices.

Inherited a mobile home? Start here.

When a parent’s mobile home passes to you, the lot rent keeps coming, the park has rules, and the title is in a drawer somewhere. Here’s a plain-language way to see your options, plus a weekly price check on what similar homes are listed for.

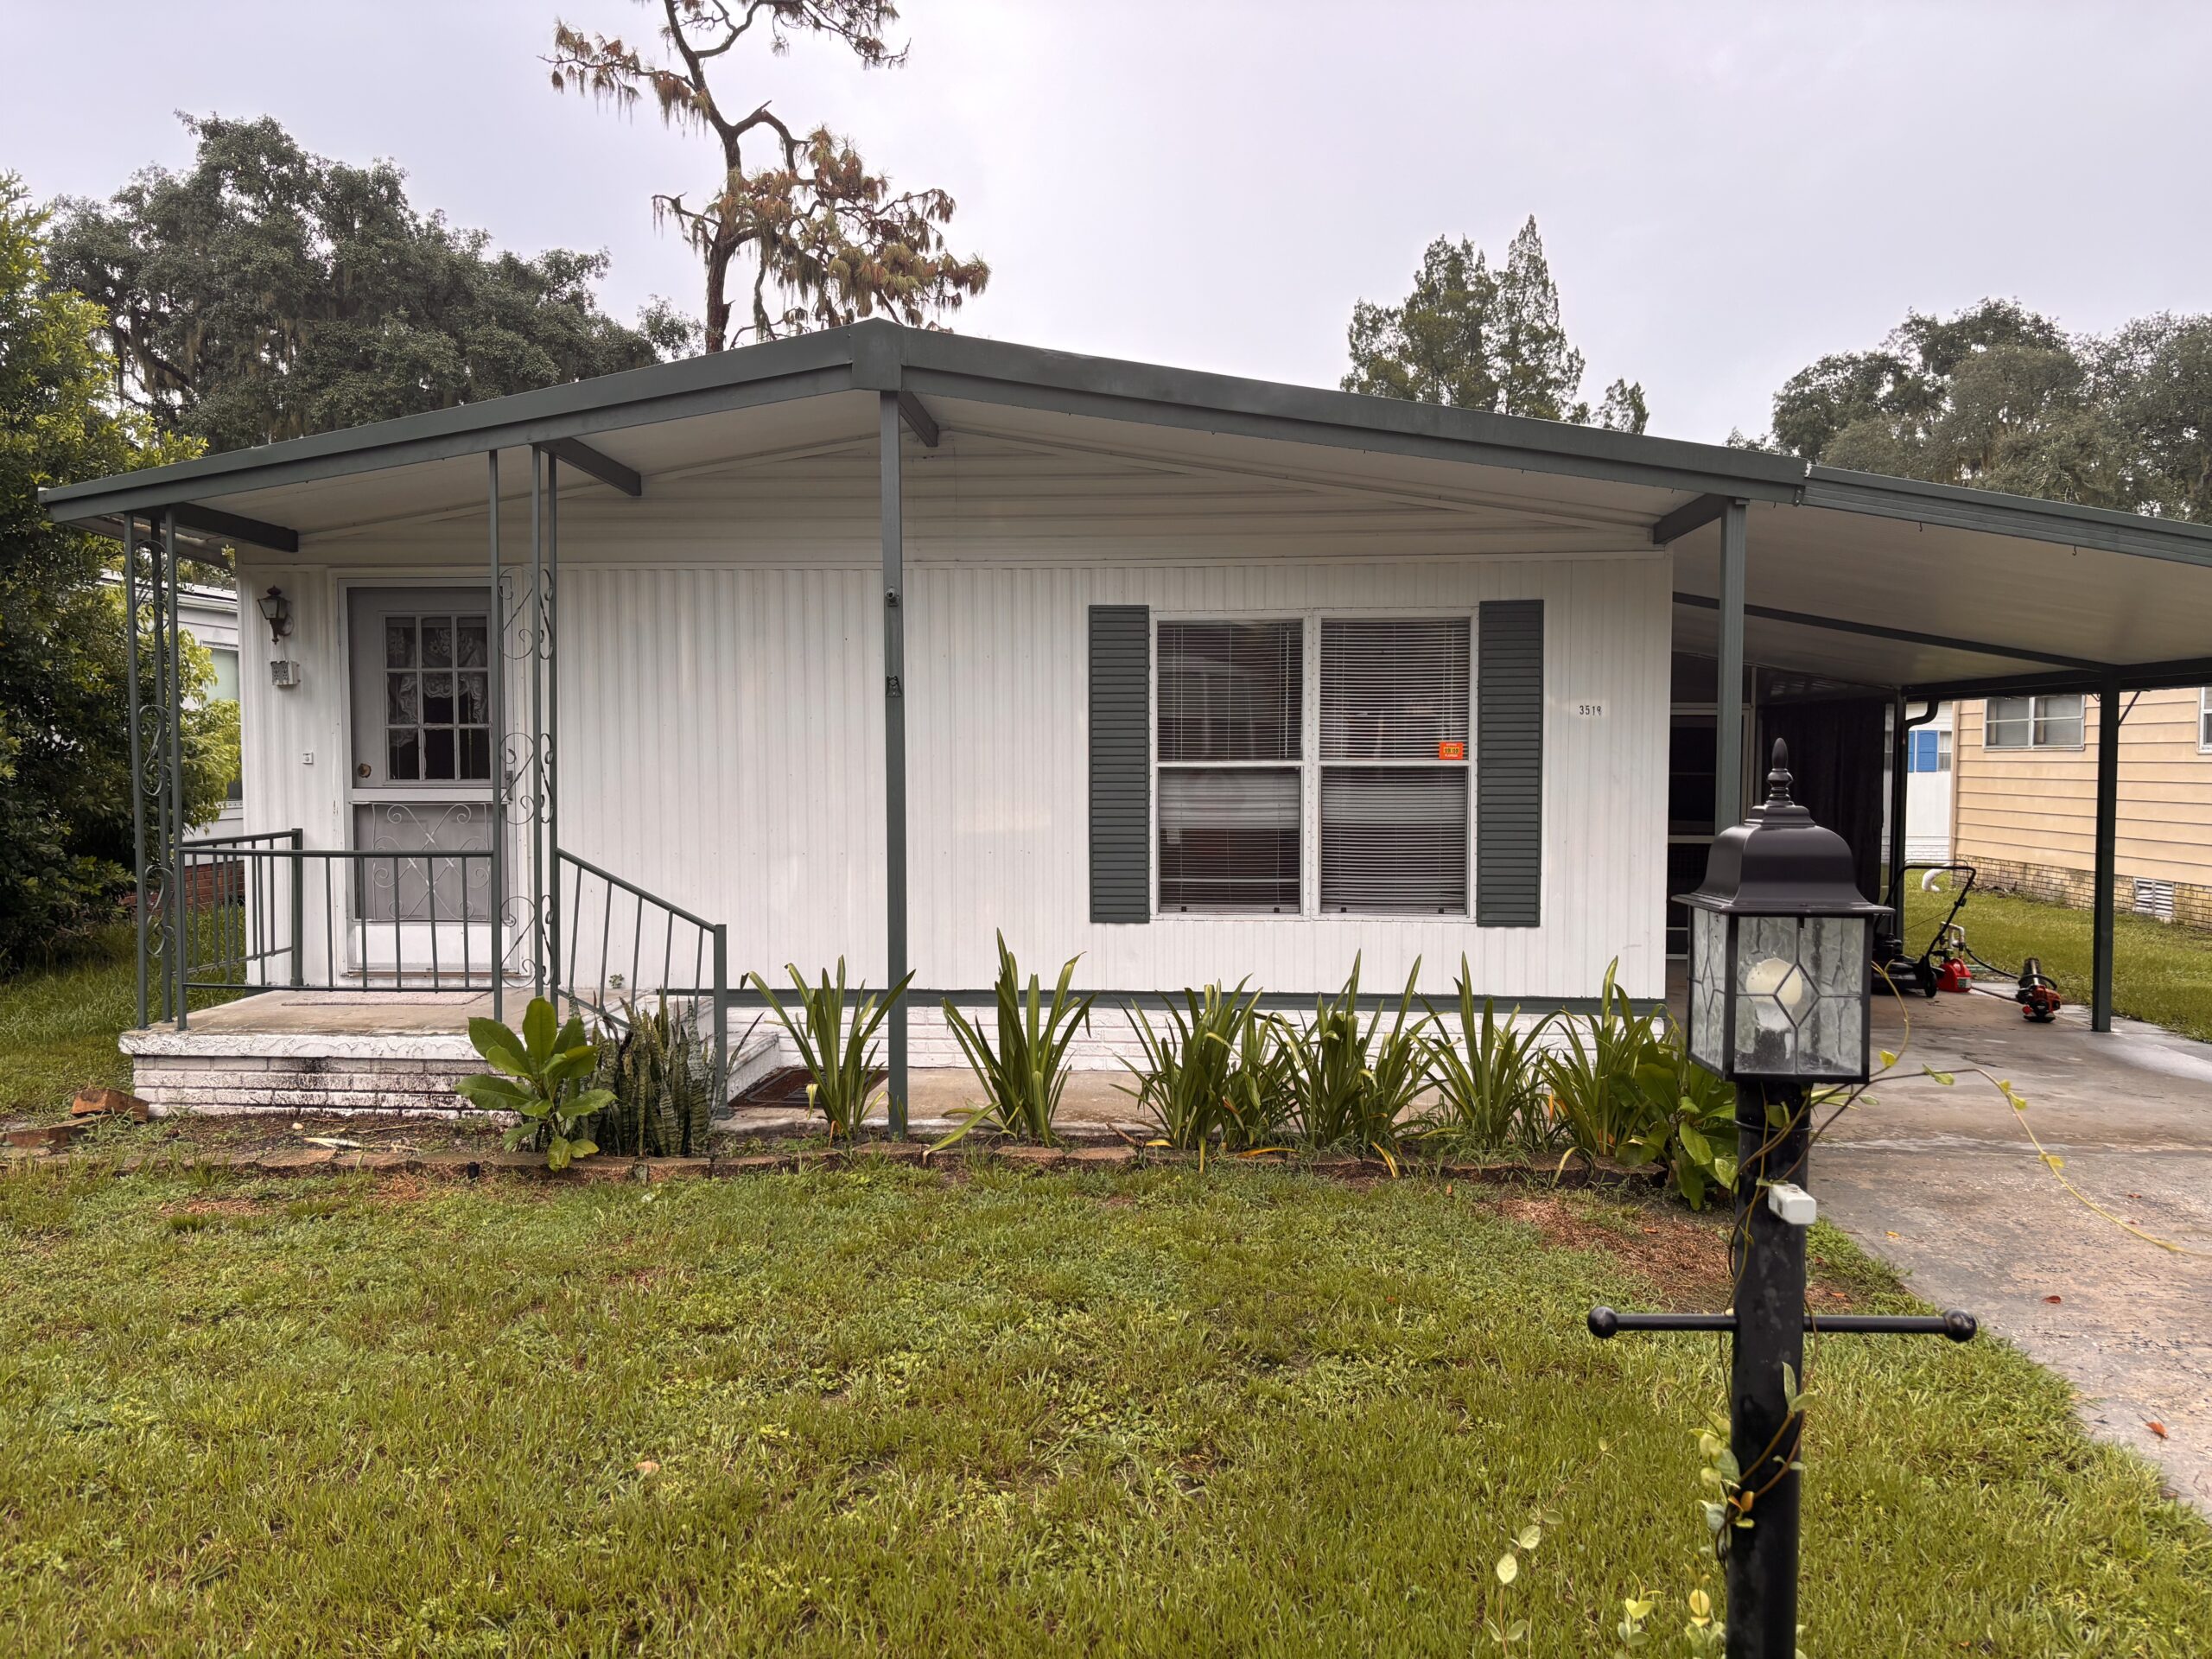
A manufactured-home community. Every park has its own resale rules. Sample photo, not a listed home.
THE COMMUNITYA manufactured-home community. Every park has its own resale rules.This week’s deck: $25,500–$72,500 listed, median $45,000. Advertised fees are on each card. Not a brand maximum.Sample photo: Tony Webster, Wikimedia Commons, CC BY 2.0, resized.
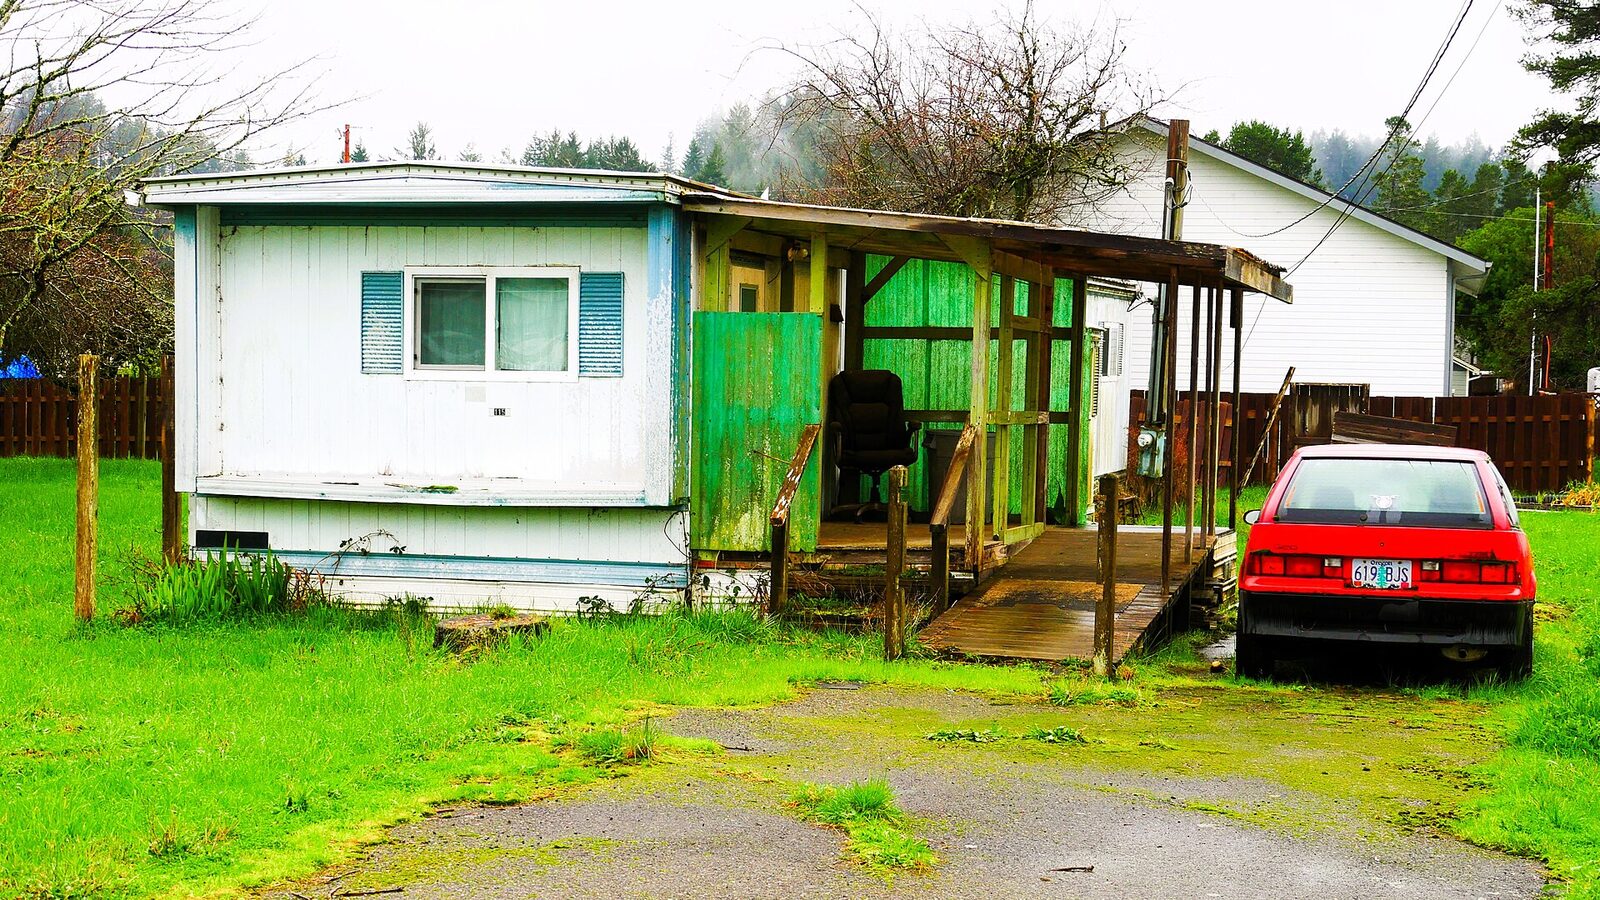
An older single-wide. Many inherited homes look like this. Sample photo, not a listed home.
AN OLDER HOMEAn older single-wide. Many inherited homes look like this.This week’s deck: $25,500–$72,500 listed, median $45,000. Advertised fees are on each card. Not a brand maximum.Sample photo: Rick Obst, Wikimedia Commons, CC BY 2.0, resized.
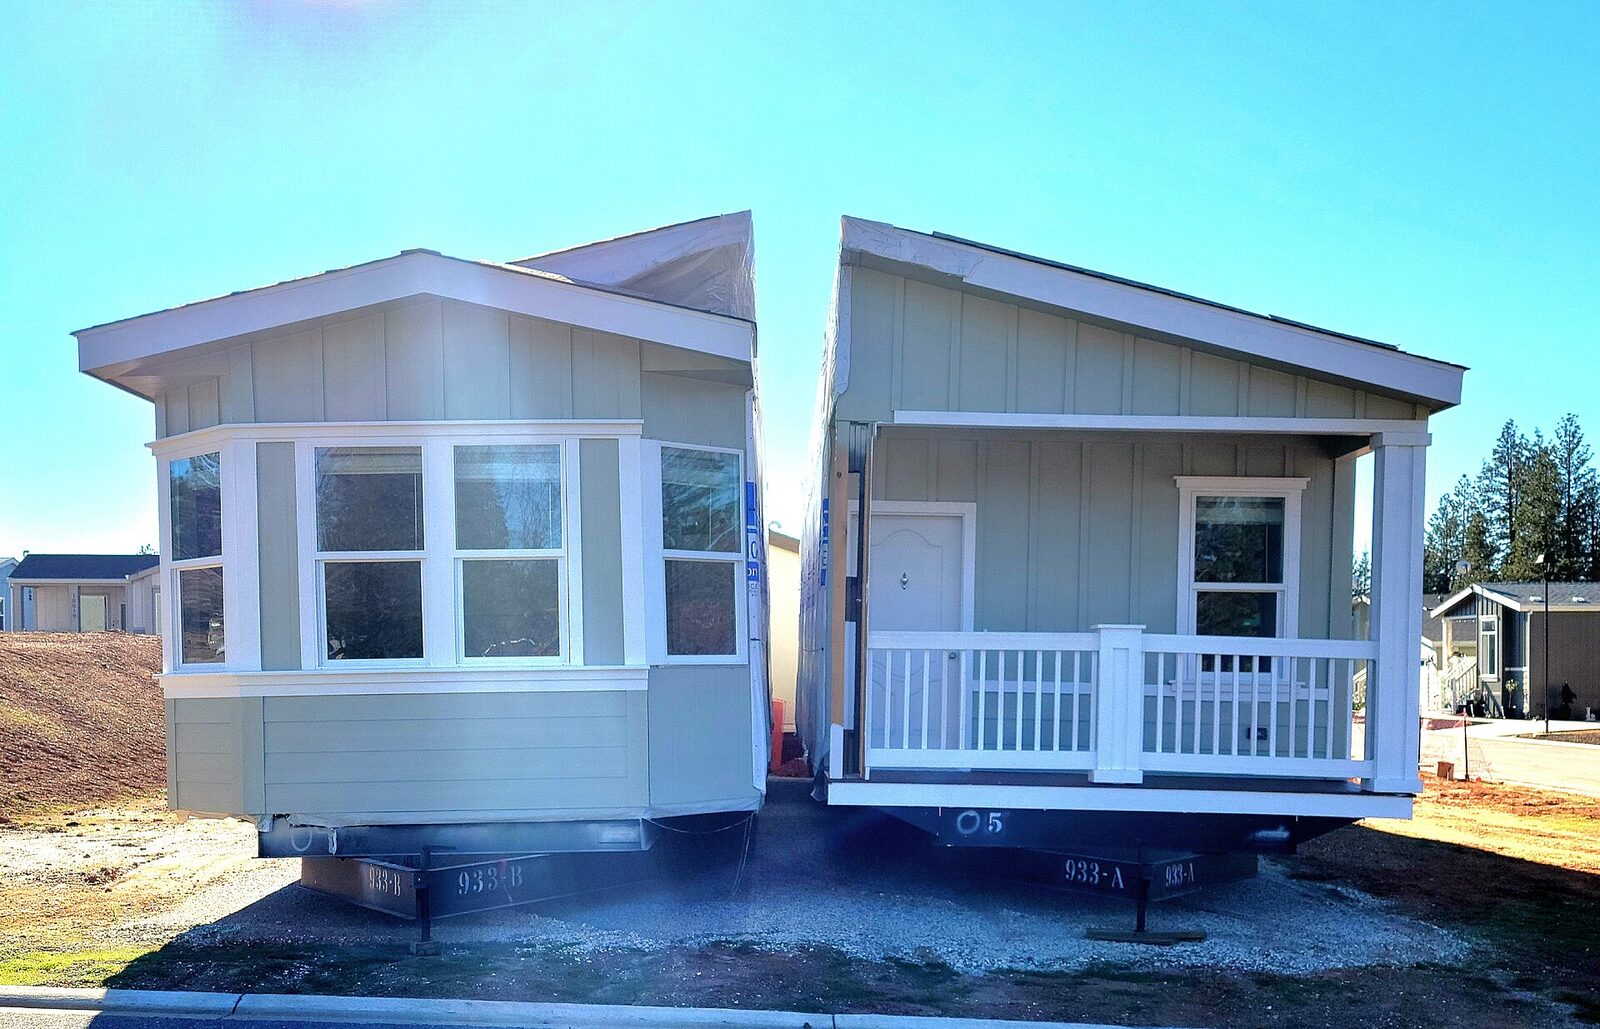
A two-section home being set or moved. Removal is one of the options. Sample photo, not a listed home.
MOVING A HOMEA two-section home being set or moved. Removal is one of the options.This week’s deck: $25,500–$72,500 listed, median $45,000. Advertised fees are on each card. Not a brand maximum.Sample photo: Cullen328, Wikimedia Commons, CC BY-SA 4.0, resized.
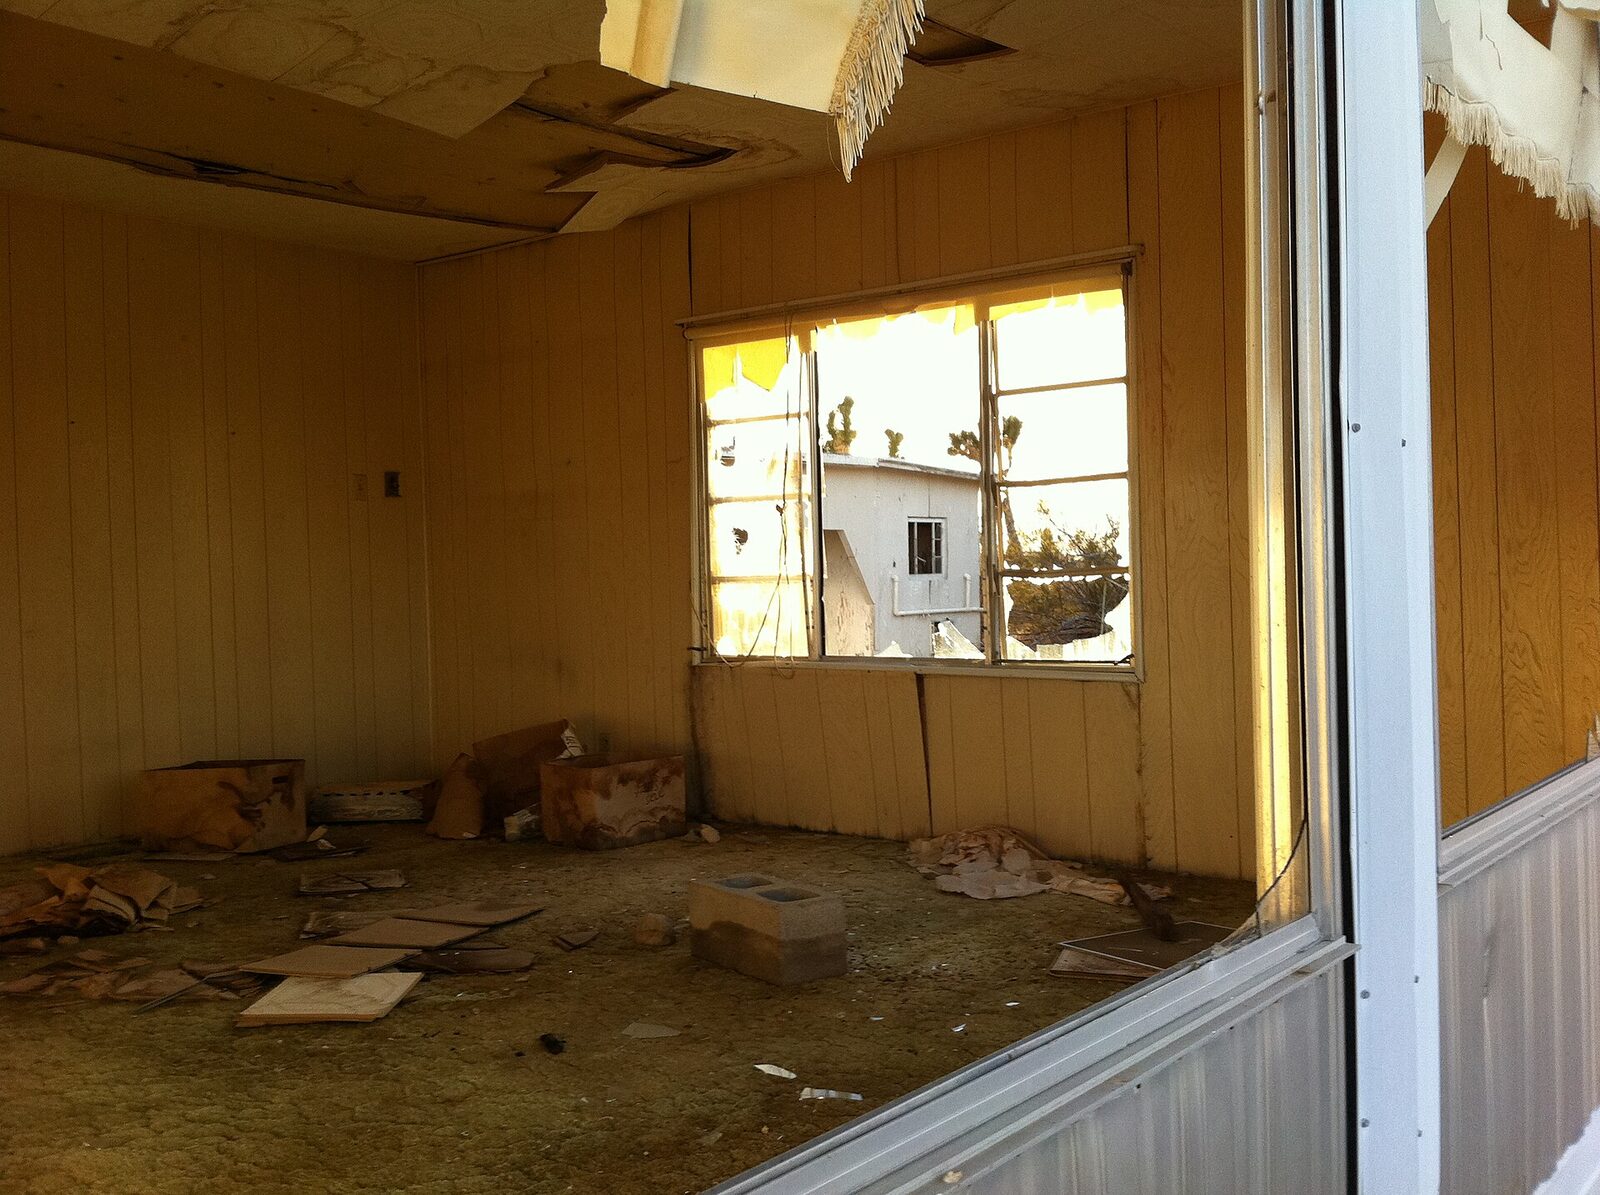
An empty room mid-cleanout, which is often the first step for families. Sample photo, not a listed home.
CLEANING OUTAn empty room mid-cleanout, which is often the first step for families.This week’s deck: $25,500–$72,500 listed, median $45,000. Advertised fees are on each card. Not a brand maximum.Sample photo: Wasteland Wanderer, Wikimedia Commons, CC BY 3.0, resized.
THE COMMUNITYAN OLDER HOMEMOVING A HOMECLEANING OUT

This week’s price check: 20 homes like yours

Week of Nov 7, 2026 · 20 homes · cards drop off after 7 days

These 20 are this week’s homes. The figure is the advertised asking price, not a verified sale, and it is not a brand maximum. The seller has not confirmed these ads, and the homes have not been inspected.

A card shows the photo, the address, the asking figure, and a provisional score from documented home facts only. Disagreeing numbers in an ad are a caution, not part of that score. View details has the method and the source line. Not an appraisal.
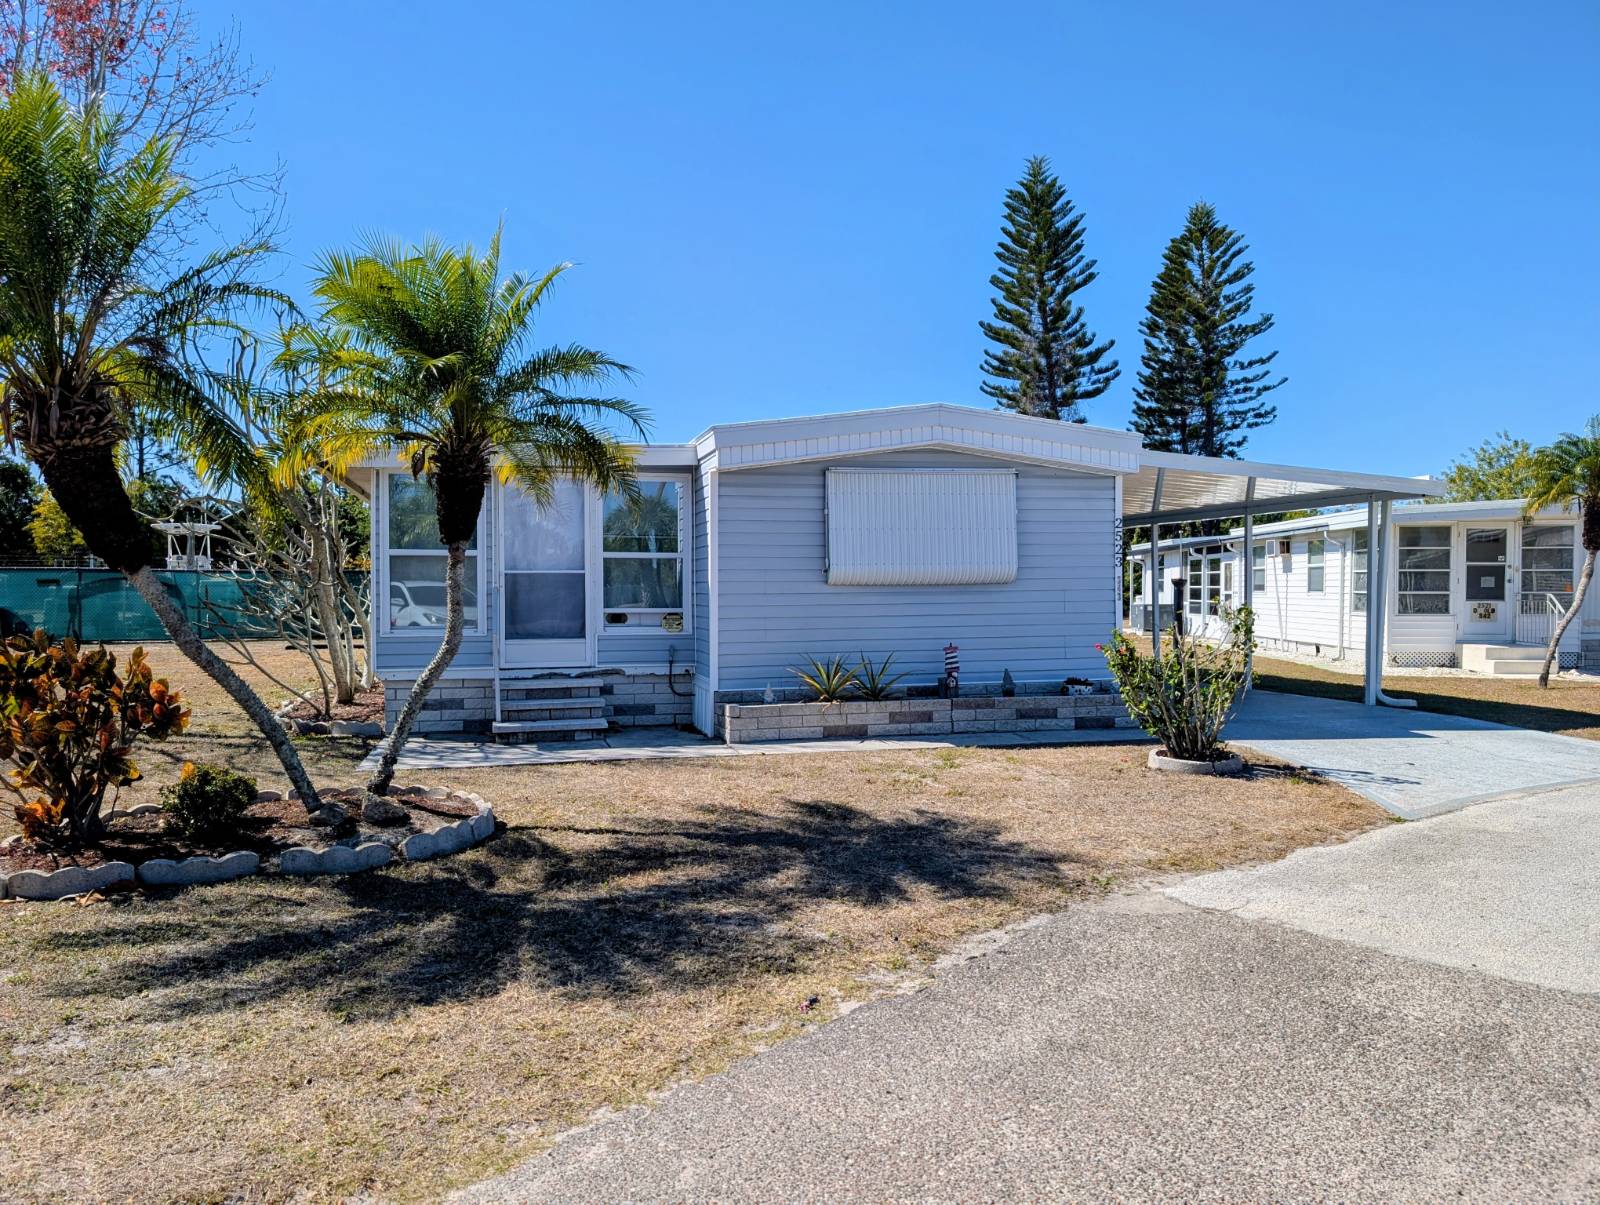
Photo from the original ad for 3518 Woodcrest Drive, Riverview, Florida 33578. License not established.

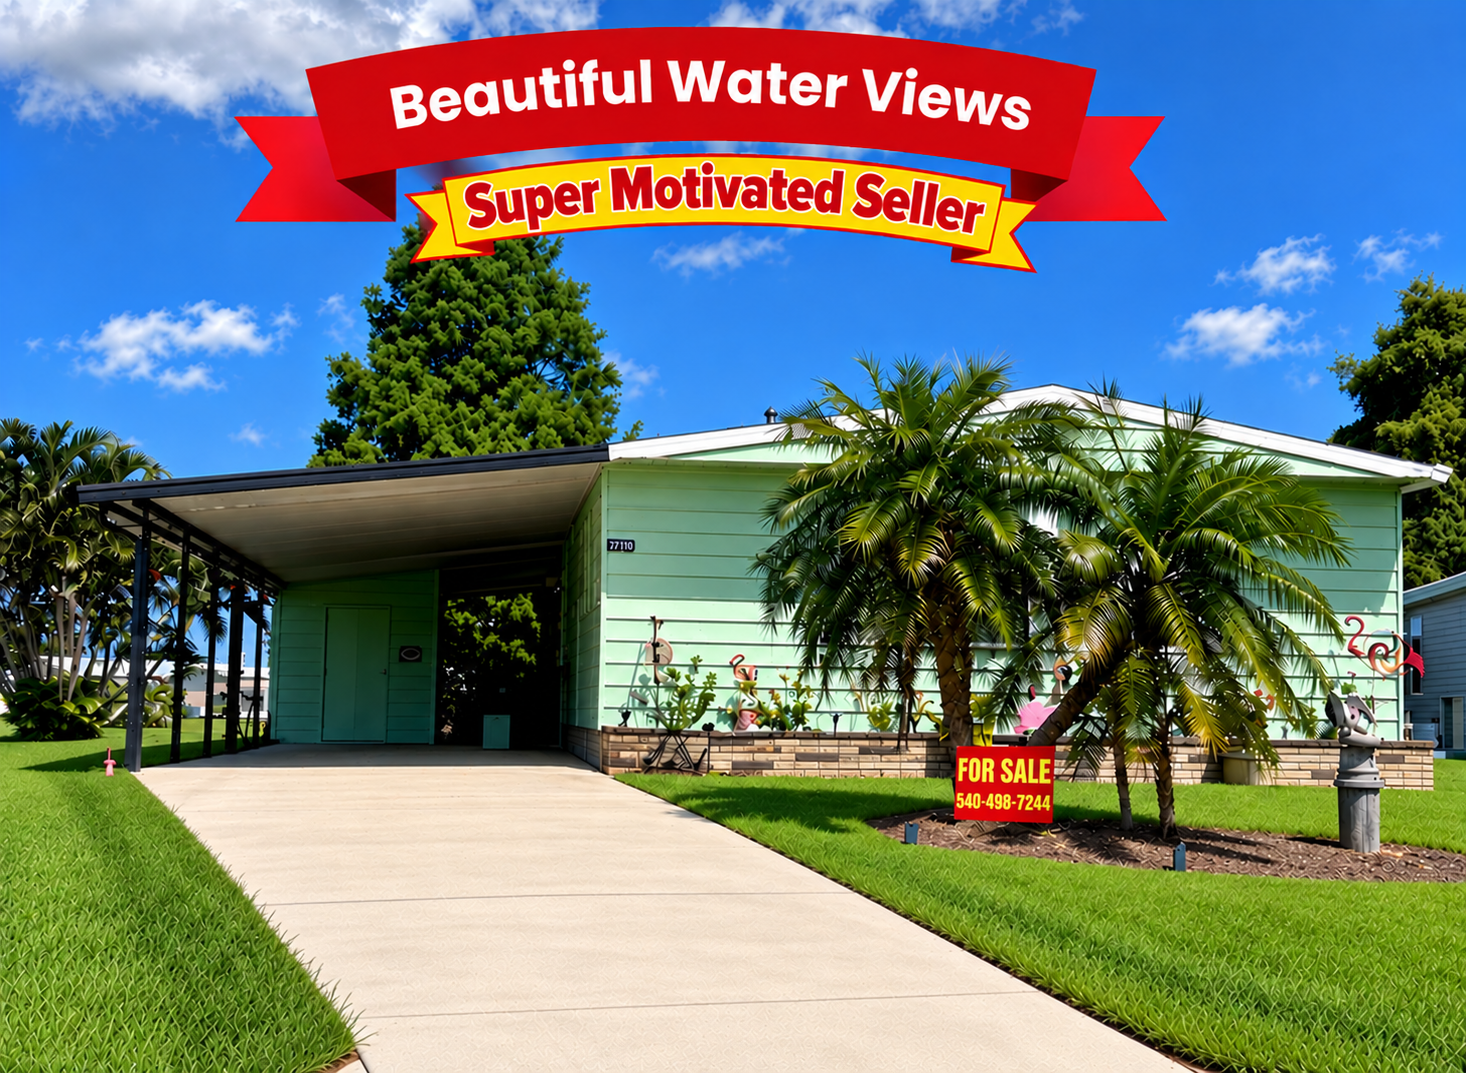
Photo from the original ad. License not established. Original listing. The publisher says listing photos may be enhanced or staged.

3518 Woodcrest Drive, Riverview, Florida 33578

$45,000

Advertised fee $1,075 a month ($12,900 a year, 12 times that fee). Broker-advertised as offered, checked Nov 7, 2026. Not seller-confirmed.

Provisional score 51 · 3 of 5 assessed. Not an appraisal.

050100
51
Advertised monthly fee14
Named amenities70
Ad-stated updates70

2 of 5 not assessed. Names are under View details.

Original listing

View details

Method: plus 70 is an ad claim, not an inspection. Minus 30 is a documented problem. The fee score is 100 times (1200 minus the monthly fee) divided by 900, clamped from 0 to 100. $300 scores 100. $1,200 scores 0. The provisional score is the average of assessed items only. Unknown items are left out. Not an appraisal.

  • Advertised monthly fee. 14. $1,075 a month. Lower advertised fee scores higher on this item only.
  • Named amenities. 70. Named on the community page: Swimming Pool, Clubhouse, Shuffleboard, Billiards, Library.
  • Ad-stated updates. 70. The ad names: Updated Description Coming Soon. Not inspected.
  • Included services. Unknown. The ad does not say whether water, sewer, trash, or lawn is included.
  • Home type. Unknown. The ad does not call this an RV.

Ad fact line. 2 Bedrooms 2 Bathrooms

What the ad says. Checked 2026-11-07. This is the advertiser’s wording, not an inspection.

Updated Description Coming Soon!

  • The home has not been inspected for this card.
  • Title, liens, and the exact ownership interest were not checked.
  • The seller has not confirmed this offer.
  • Insurance, financing, and flood risk were not checked.
  • Photo date and photo rights were not established.
Asking price$45,000. Advertised, not seller-confirmed.
Beds / baths2 / 2
SizeSize was not stated in the ad.
EnergyYear advertised: 1979. The year alone is not an insulation rating or an electric bill. The ad does not name an air conditioner, windows, a roof, or insulation. No electric bill is stated.
FeeAdvertised fee $1,075 a month ($12,900 a year, 12 times that fee). The ad describes a leased lot. That is not a deed.
WaterThe ad does not say.
SewerThe ad does not say.
TrashThe ad does not say.
LawnThe ad does not say.
ParkingThe ad does not state a parking-space count. The ad does not say whether parking is covered. A guest parking rule was not stated.
AmenitiesNamed on the community page: Swimming Pool, Clubhouse, Shuffleboard, Billiards, Library.
SecurityGated access was not stated. A perimeter fence was not stated. Night patrol was not stated. A security guard was not stated. Security cameras were not stated. Staff or management is mentioned. That is not a security service.

Direct ad. offered on broker active inventory and own listing page; no seller confirmation Open the original ad. Listing photos and quoted details belong to their owners. This note is not a license.

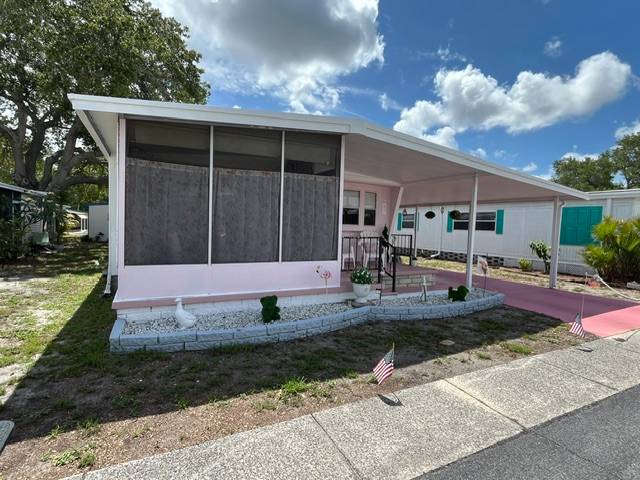
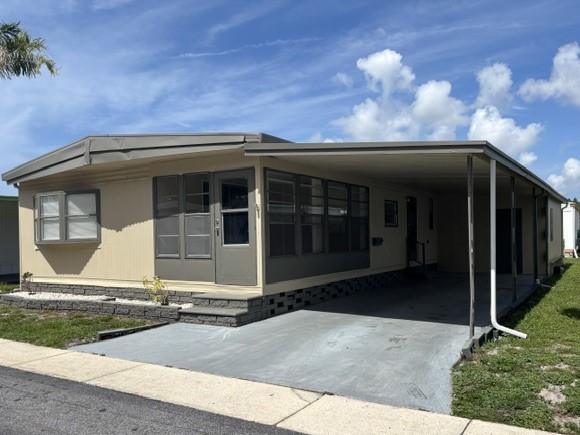
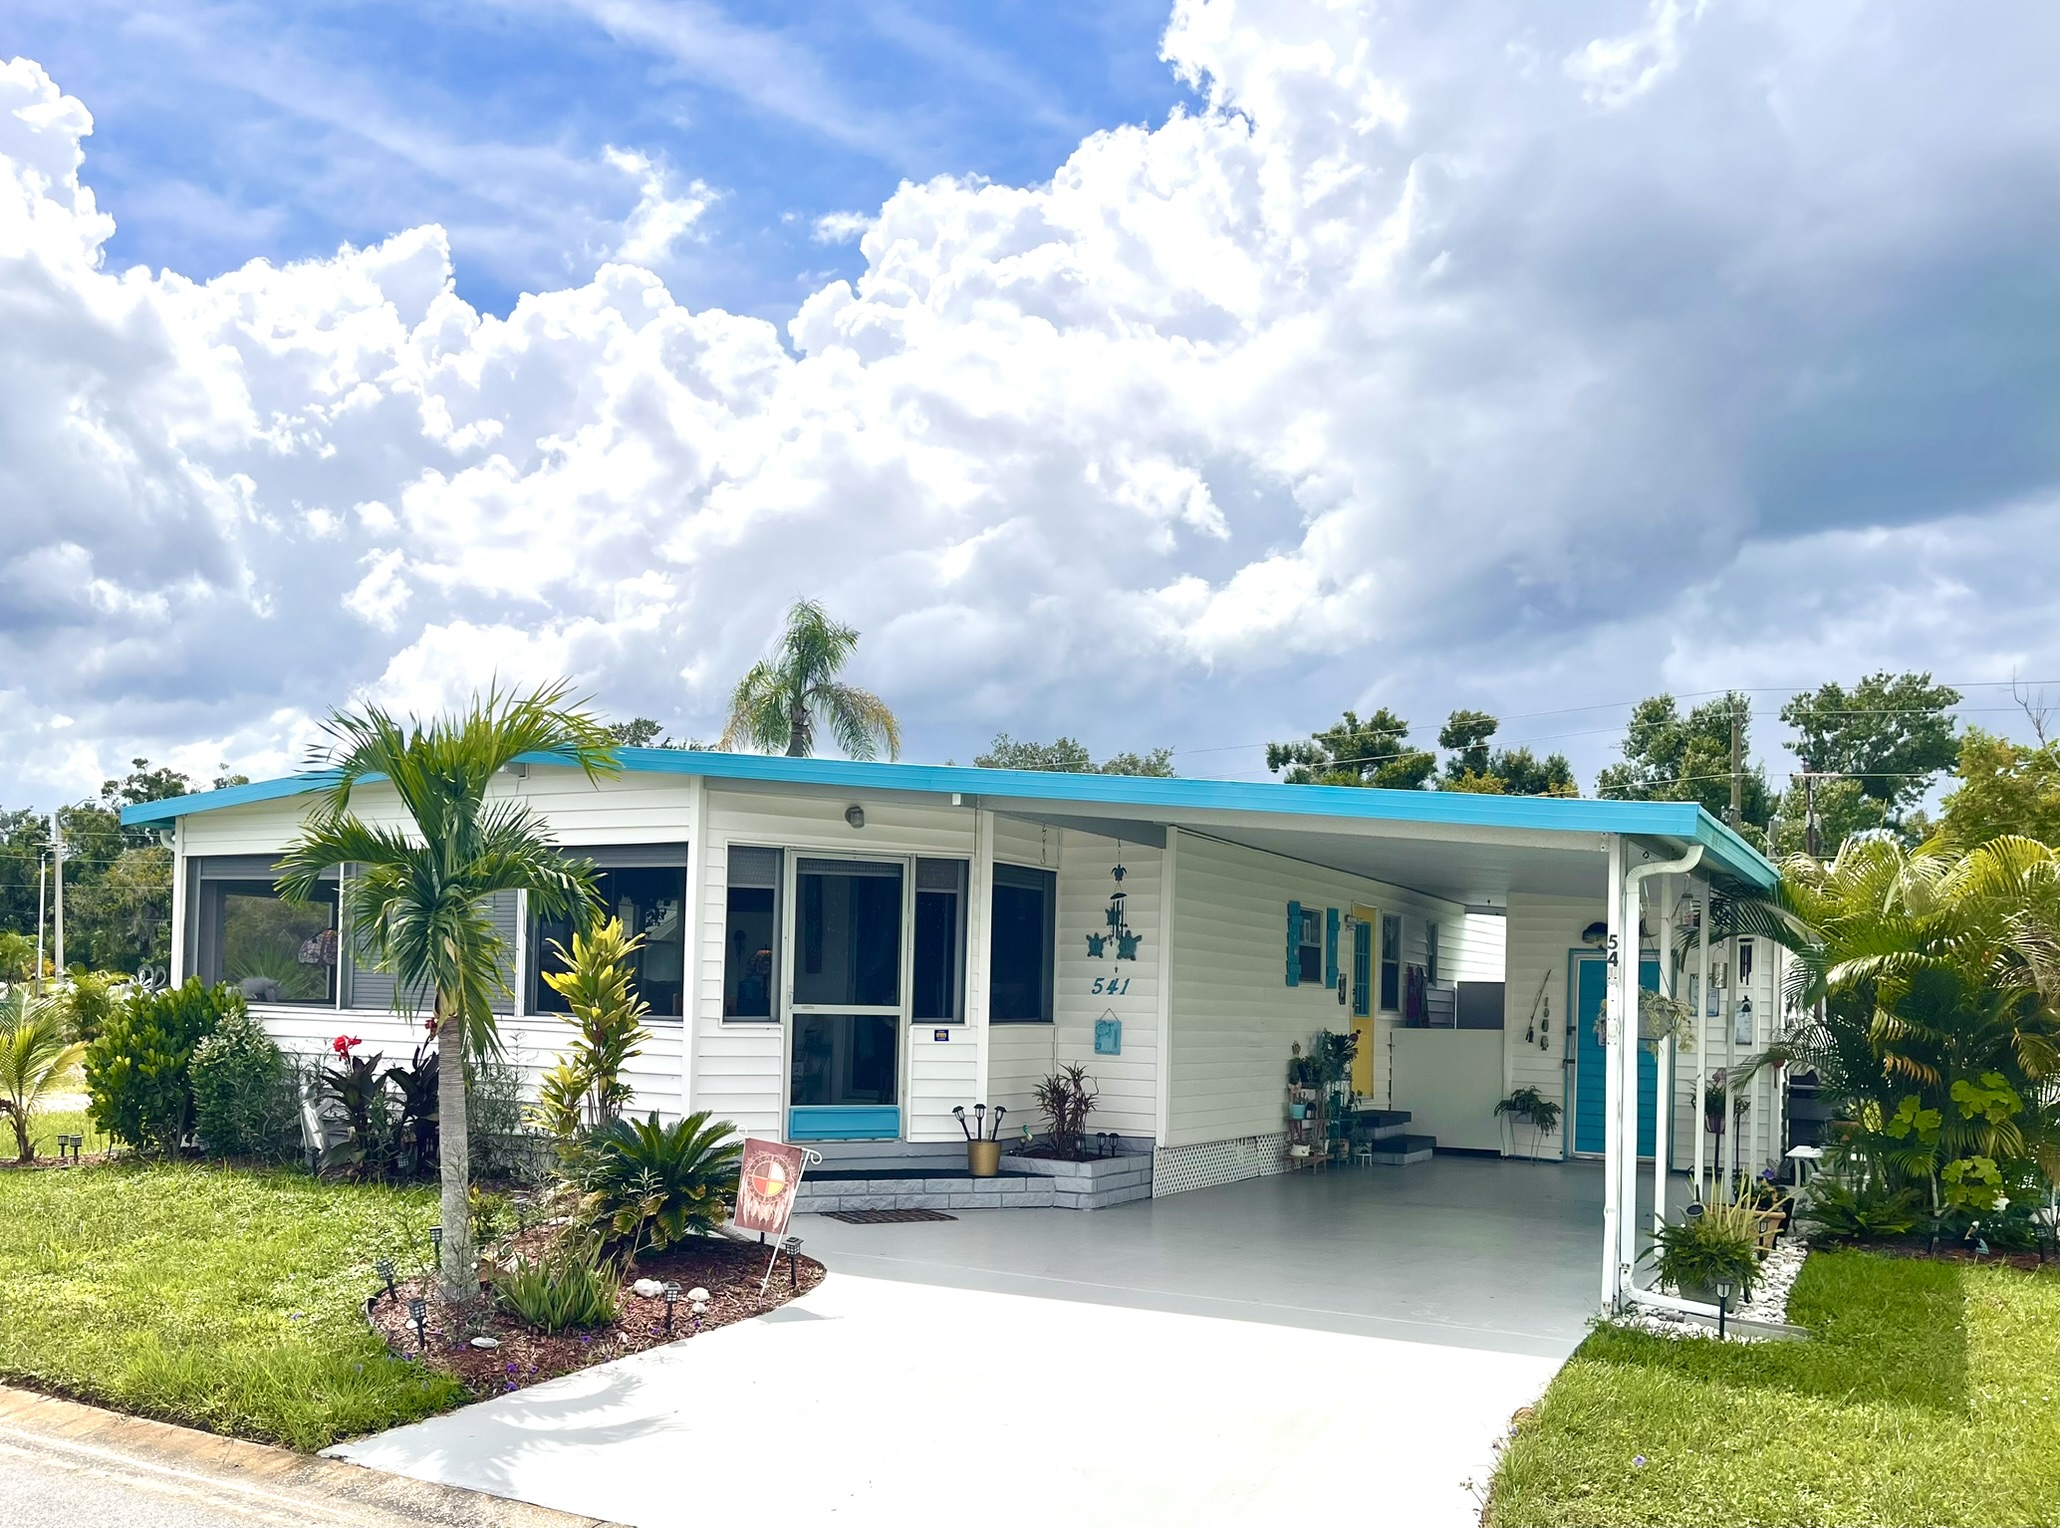
Photo from the original ad for 6700 150th Ave N, Lot 617, Clearwater, Florida 33764. License not established.

Photo from the original ad. License not established. Original listing. The publisher says listing photos may be enhanced or staged.

This is another photo from the same listing gallery. The main exterior picture appears to show 620 or 820, not lot 617. That grouping is the publisher's, not an independent confirmation.

6700 150th Ave N, Lot 617, Clearwater, Florida 33764

$54,900

Advertised fee $720 a month ($8,640 a year, 12 times that fee). Broker-advertised as offered, checked Nov 7, 2026. Not seller-confirmed.

Provisional score 64 · 3 of 5 assessed. Not an appraisal.

050100
64
Advertised monthly fee53
Named amenities70
Ad-stated updates70

2 of 5 not assessed. Names are under View details.

Original listing

View details

Method: plus 70 is an ad claim, not an inspection. Minus 30 is a documented problem. The fee score is 100 times (1200 minus the monthly fee) divided by 900, clamped from 0 to 100. $300 scores 100. $1,200 scores 0. The provisional score is the average of assessed items only. Unknown items are left out. Not an appraisal.

  • Advertised monthly fee. 53. $720 a month. Lower advertised fee scores higher on this item only.
  • Named amenities. 70. Named on the community page: Swimming Pool, Clubhouse, Shuffleboard, Laundry Facilities, Billiards, Library.
  • Ad-stated updates. 70. The ad describes updates. Not inspected.
  • Included services. Unknown. The ad does not say whether water, sewer, trash, or lawn is included.
  • Home type. Unknown. The ad does not call this an RV.

Ad fact line. 2 Bedrooms 2 Bathrooms 1,000 Sq. Ft.

What the ad says. Checked 2026-11-07. This is the advertiser’s wording, not an inspection.

Welcome to this immaculate 2-bedroom 2-bath home located in the highly desirable LaPlaza MHC, a premier age-qualified, pet-friendly community. Known for its outstanding lifestyle and amenities, LaPlaza has been recognized and voted by Google as one of the best places to retire or vacation in Pinellas County.

This home has been meticulously maintained and is in pristine condition. The spacious open-concept floor plan creates a bright and inviting atmosphere, perfect for both everyday living and entertaining.

Sliding glass doors lead from the main living area into a beautiful Florida room, providing additional living space and year-round enjoyment. From there enjoy easy access to the covered front porch, ideal for relaxing with your morning coffee or enjoying the Florida sunset.

The home comes complete with all appliances making it truly move-in ready. A convenient laundry area is located just off the spacious carport, offering added functionality and storage.

Location is everything and this home delivers. Situated just minutes from Indian Rocks Beach and Madeira Beach.

You'll have easy access to some of Florida's most beautiful Gulf Coast beaches along with dining, shopping, boating, fishing and entertainment opportunities. It doesn't stop there so what's stopping you from the enjoyment that you've been waiting for.

Call for a private showing. Appointments required.

Land Lease Fee $720/mo.

  • The home has not been inspected for this card.
  • Title, liens, and the exact ownership interest were not checked.
  • The seller has not confirmed this offer.
  • Insurance, financing, and flood risk were not checked.
  • Photo date and photo rights were not established.
Asking price$54,900. Advertised, not seller-confirmed.
Beds / baths2 / 2
Size1,000 square feet, as advertised.
EnergyYear advertised: 1978. The year alone is not an insulation rating or an electric bill. The ad does not name an air conditioner, windows, a roof, or insulation. No electric bill is stated.
FeeAdvertised fee $720 a month ($8,640 a year, 12 times that fee). The ad describes a leased lot. That is not a deed.
WaterThe ad does not say.
SewerThe ad does not say.
TrashThe ad does not say.
LawnThe ad does not say.
ParkingThe ad does not state a parking-space count. The ad mentions: A convenient laundry area is located just off the spacious carport, offering added functionality and storage.. A guest parking rule was not stated.
AmenitiesNamed on the community page: Swimming Pool, Clubhouse, Shuffleboard, Laundry Facilities, Billiards, Library.
SecurityGated access was not stated. A perimeter fence was not stated. Night patrol was not stated. A security guard was not stated. Security cameras were not stated.

Direct ad. offered on broker active inventory and own listing page; no seller confirmation Open the original ad. Listing photos and quoted details belong to their owners. This note is not a license.

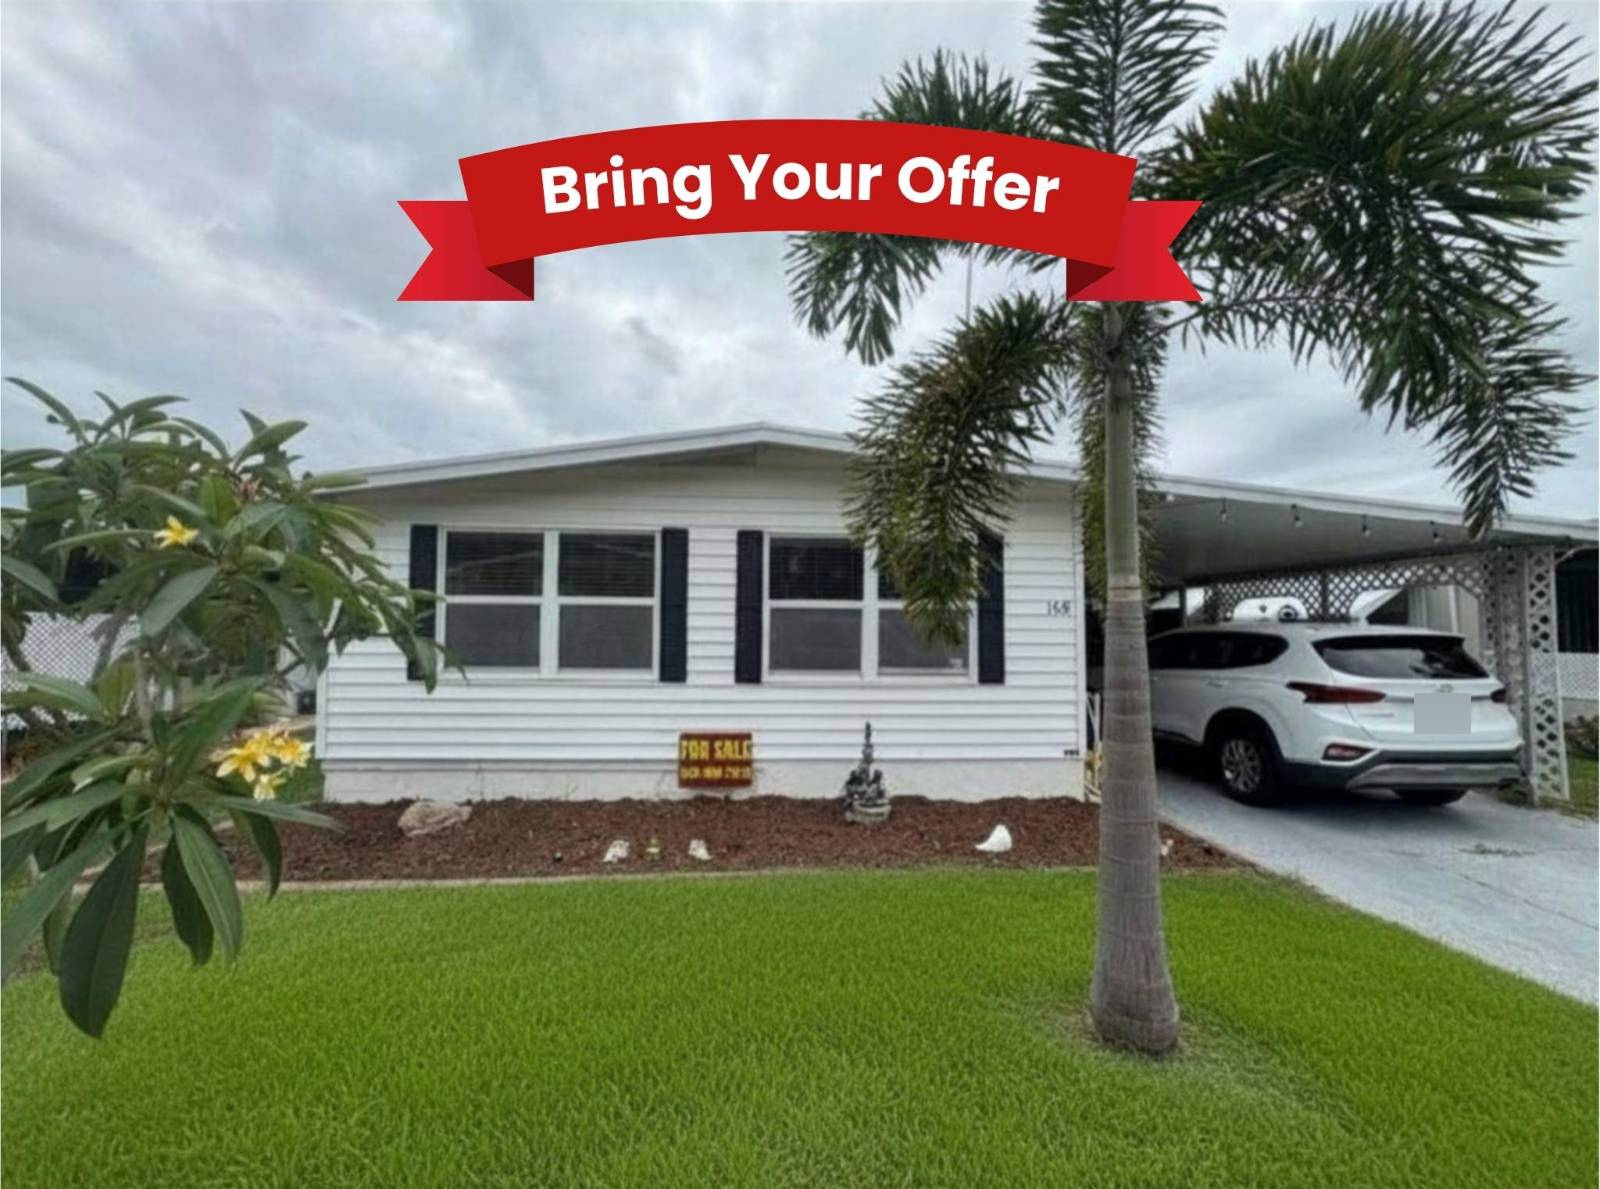
Photo from the original ad for 168 Poinciana Dr, Ellenton, Florida 34222. License not established.

Photo from the original ad. License not established. Original listing. The publisher says listing photos may be enhanced or staged.

168 Poinciana Dr, Ellenton, Florida 34222

$25,500

Advertised fee $1,270 a month ($15,240 a year, 12 times that fee). Broker-advertised as offered, checked Nov 7, 2026. Not seller-confirmed. Age rule advertised. Not a safety score.

Provisional score 47 · 3 of 5 assessed. Not an appraisal.

050100
47
Advertised monthly fee0
Named amenities70
Ad-stated updates70

2 of 5 not assessed. Names are under View details.

Original listing

View details

Method: plus 70 is an ad claim, not an inspection. Minus 30 is a documented problem. The fee score is 100 times (1200 minus the monthly fee) divided by 900, clamped from 0 to 100. $300 scores 100. $1,200 scores 0. The provisional score is the average of assessed items only. Unknown items are left out. Not an appraisal.

  • Advertised monthly fee. 0. $1,270 a month. Lower advertised fee scores higher on this item only.
  • Named amenities. 70. Named on the community page: Swimming Pool, Clubhouse, Fitness Center, Shuffleboard, Tennis Courts, Pickleball Courts, Laundry Facilities, Waterfront.
  • Ad-stated updates. 70. The ad names: The updated bathrooms have been impeccably maintained and reflect the pride of ownership evident throughout the home. Not inspected.
  • Included services. Unknown. The ad does not say whether water, sewer, trash, or lawn is included.
  • Home type. Unknown. The ad does not call this an RV.

The ad states an age rule. That is eligibility, not a quality score and not a safety judgment.

Ad fact line. 2 Bedrooms 2 Bathrooms 1,152 Sq. Ft.

What the ad says. Checked 2026-11-07. This is the advertiser’s wording, not an inspection.

Experience the best of Florida resort-style living in the highly sought-after Colony Cove, a premier 55+ active lifestyle community nestled in beautiful Ellenton. Perfectly positioned on a peaceful cul-de-sac shaded by mature trees and surrounded by lush tropical landscaping, this exceptional residence offers the ideal blend of comfort, elegance, and carefree living.

From the moment you arrive, you'll appreciate the inviting atmosphere and meticulous care that define this beautifully maintained home. Enter through the spacious carport or the screened lanai, where gentle morning breezes and birdsong create the perfect setting for a relaxing start to your day.

The attached utility and storage area conveniently houses the washer and dryer while providing ample room for additional storage. Inside, the thoughtfully designed floor plan offers 1,152 square feet of bright and welcoming living space.

The expansive living room flows seamlessly into the dining area, creating an ideal environment for entertaining guests or enjoying intimate gatherings. Freshly painted interiors and an abundance of natural light enhance the home's warm coastal appeal, while the open-concept design provides both comfort and functionality.

The well-appointed kitchen is designed to inspire, featuring generous cabinetry, abundant counter space, and newer appliances that make meal preparation effortless. Whether preparing a casual breakfast or hosting a dinner with friends, this space is ready to accommodate your culinary creativity.

Both spacious bedrooms offer comfort and privacy, complete with ample closet space and tasteful finishes. The updated bathrooms have been impeccably maintained and reflect the pride of ownership evident throughout the home.

Every detail has been carefully attended to, allowing the next owner to simply move in and begin enjoying the Florida lifestyle immediately. Offered unfurnished and ready for you.

Residence provides the perfect opportunity to create your own personalized coastal retreat. Life at Colony Cove is truly extraordinary.

Residents enjoy access to an impressive collection of resort-inspired amenities, including six sparkling swimming pools, five beautifully appointed clubhouses, fitness centers, billiards, fishing from the community pier, pickleball and tennis courts, shuffleboard, cornhole courts, community gardens, dog parks, and a private marina situated directly on the scenic Manatee River. A vibrant social calendar filled with activities, clubs, entertainment, and community events ensures there is always something to enjoy, while the popular community Fun Bus provides convenient excursions for shopping, dining, and special outings.

The monthly lot fee of $1,270 offers exceptional value, including access to all community amenities as well as water, sewer, trash and recycling services, and professional lawn care. Ideally located near the pristine Gulf Coast beaches of Anna Maria Island, Siesta Key, and Clearwater Beach, this home also enjoys convenient proximity to shopping, restaurants, healthcare facilities, and everyday conveniences.

Golf carts are welcome, making it easy to explore and enjoy everything this exceptional community has to offer. This is more than a home-it is a lifestyle defined by comfort, convenience, and the relaxed elegance of Florida coastal living.

Schedule your private or virtual tour today and discover why Colony Cove remains one of the most desirable active adult communities on Florida's Gulf Coast.

  • The home has not been inspected for this card.
  • Title, liens, and the exact ownership interest were not checked.
  • The seller has not confirmed this offer.
  • Insurance, financing, and flood risk were not checked.
  • Photo date and photo rights were not established.
Asking price$25,500. Advertised, not seller-confirmed.
Beds / baths2 / 2
Size1,152 square feet, as advertised.
EnergyYear advertised: 1979. The year alone is not an insulation rating or an electric bill. The ad does not name an air conditioner, windows, a roof, or insulation. No electric bill is stated.
FeeAdvertised fee $1,270 a month ($15,240 a year, 12 times that fee). The ad describes a leased lot. That is not a deed.
WaterThe ad does not say.
SewerThe ad does not say.
TrashThe ad does not say.
LawnThe ad does not say.
ParkingThe ad does not state a parking-space count. The ad mentions: Enter through the spacious carport or the screened lanai, where gentle morning breezes and birdsong create the perfect setting for a relaxing start to your day.. A guest parking rule was not stated.
AmenitiesNamed on the community page: Swimming Pool, Clubhouse, Fitness Center, Shuffleboard, Tennis Courts, Pickleball Courts, Laundry Facilities, Waterfront, Billiards, Library, Boat Launch, Woodworking Shop.
SecurityGated access was not stated. A perimeter fence was not stated. Night patrol was not stated. A security guard was not stated. Security cameras were not stated. Staff or management is mentioned. That is not a security service.

Direct ad. offered on broker active inventory and own listing page; no seller confirmation Open the original ad. Listing photos and quoted details belong to their owners. This note is not a license.

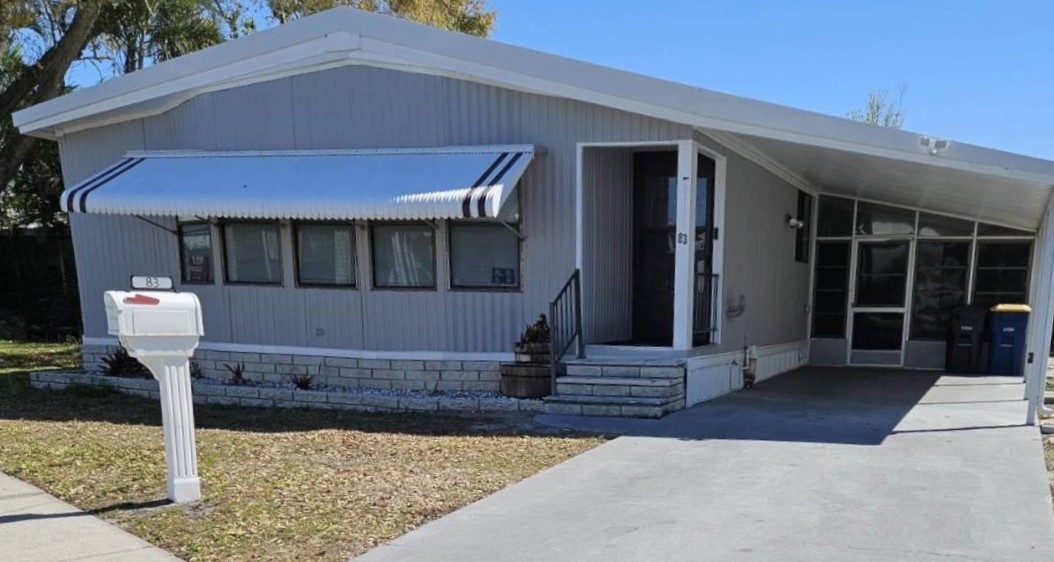
Photo from the original ad for 100 Hampton Road, Lot 83, Clearwater, Florida 33759. License not established.

Photo from the original ad. License not established. Original listing. The publisher says listing photos may be enhanced or staged.

100 Hampton Road, Lot 83, Clearwater, Florida 33759

$69,995

Advertised fee $1,100 a month ($13,200 a year, 12 times that fee). Includes lawn. Broker-advertised as offered, checked Nov 7, 2026. Not seller-confirmed. Age rule advertised. Not a safety score.

Provisional score 55 · 4 of 5 assessed. Not an appraisal.

050100
55
Advertised monthly fee11
Included services70
Named amenities70
Ad-stated updates70

1 of 5 not assessed. Names are under View details.

Original listing

View details

Method: plus 70 is an ad claim, not an inspection. Minus 30 is a documented problem. The fee score is 100 times (1200 minus the monthly fee) divided by 900, clamped from 0 to 100. $300 scores 100. $1,200 scores 0. The provisional score is the average of assessed items only. Unknown items are left out. Not an appraisal.

  • Advertised monthly fee. 11. $1,100 a month. Lower advertised fee scores higher on this item only.
  • Included services. 70. Ad says the fee includes lawn.
  • Named amenities. 70. Named on the community page: Swimming Pool, Clubhouse, Fitness Center, Shuffleboard, Pickleball Courts, Billiards, Library.
  • Ad-stated updates. 70. The ad names: New roof 2024, new hot water heater 2024, A/C 2020, whole house water filter, attached shed, and covered carport.; New roof 2024, new hot water heater 2024, A/C 2020, whole house water filter, attached shed, and covered carport. Not inspected.
  • Home type. Unknown. The ad does not call this an RV.

The ad states an age rule. That is eligibility, not a quality score and not a safety judgment.

Ad fact line. 2 Bedrooms 2 Bathrooms 1,352 Sq. Ft.

What the ad says. Checked 2026-11-07. This is the advertiser’s wording, not an inspection.

Sought after Island In The Sun is a vibrant and active 55+ friendly Community that you can enjoy resort living along with a harmonious blend of comfort and convenience second to none. This gorgeous two bedroom two bath fully updated home looks like a model.

With brand new flooring throughout, a brand new kitchen with stainless steel appliances, 1352 ft.² of living space and an added 220 square-foot lanai screened porch you can move right in. New roof 2024, new hot water heater 2024, A/C 2020, whole house water filter, attached shed, and covered carport.

You will be excited to entertain family and friends in this beautiful home. Amenities include pool, hot tub, clubhouse, billiards room with ping-pong, fitness room, bocce ball, shuffleboard, pickle, ball, courts, conservation area, and too many activities to list.

Very close to beaches, shopping, restaurants, theaters, ballparks, and nature trails. All this with lawn care included in lot rent of $1100.

Can have two pets up to 30 pounds each.

  • The home has not been inspected for this card.
  • Title, liens, and the exact ownership interest were not checked.
  • The seller has not confirmed this offer.
  • Insurance, financing, and flood risk were not checked.
  • Photo date and photo rights were not established.
Asking price$69,995. Advertised, not seller-confirmed.
Beds / baths2 / 2
Size1,352 square feet, as advertised.
EnergyYear advertised: 1984. The year alone is not an insulation rating or an electric bill. Named in the ad: New roof 2024, new hot water heater 2024, A/C 2020, whole house water filter, attached shed, and covered carport.. No electric bill is stated.
FeeAdvertised fee $1,100 a month ($13,200 a year, 12 times that fee). Includes lawn. The ad describes a leased lot. That is not a deed.
WaterThe ad does not say.
SewerThe ad does not say.
TrashThe ad does not say.
LawnThe ad says this is included in the fee.
ParkingThe ad does not state a parking-space count. The ad mentions: New roof 2024, new hot water heater 2024, A/C 2020, whole house water filter, attached shed, and covered carport.. A guest parking rule was not stated.
AmenitiesNamed on the community page: Swimming Pool, Clubhouse, Fitness Center, Shuffleboard, Pickleball Courts, Billiards, Library.
SecurityGated access was not stated. A perimeter fence was not stated. Night patrol was not stated. A security guard was not stated. Security cameras were not stated.

Direct ad. offered on broker active inventory and own listing page; no seller confirmation Open the original ad. Listing photos and quoted details belong to their owners. This note is not a license.

Photo from the original ad for 603 63rd Avenue West, Lot Q10, Bradenton, Florida 34207. License not established.

Photo from the original ad. License not established. Original listing. The publisher says listing photos may be enhanced or staged.

603 63rd Avenue West, Lot Q10, Bradenton, Florida 34207

$34,900

Advertised fee $1,066 a month ($12,792 a year, 12 times that fee). Includes water, trash, lawn. Broker-advertised as offered, checked Nov 7, 2026. Not seller-confirmed. Age rule advertised. Not a safety score.

Provisional score 56 · 4 of 5 assessed. Not an appraisal.

050100
56
Advertised monthly fee15
Included services70
Named amenities70
Ad-stated updates70

1 of 5 not assessed. Names are under View details.

Original listing

View details

Method: plus 70 is an ad claim, not an inspection. Minus 30 is a documented problem. The fee score is 100 times (1200 minus the monthly fee) divided by 900, clamped from 0 to 100. $300 scores 100. $1,200 scores 0. The provisional score is the average of assessed items only. Unknown items are left out. Not an appraisal.

  • Advertised monthly fee. 15. $1,066 a month. Lower advertised fee scores higher on this item only.
  • Included services. 70. Ad says the fee includes water, trash, lawn.
  • Named amenities. 70. Named on the community page: Swimming Pool, Clubhouse, Shuffleboard, Pickleball Courts, Laundry Facilities, Gated Community, Billiards, Library.
  • Ad-stated updates. 70. The ad names: The kitchen also features gorgeous solid-surface countertops and updated lighting. Not inspected.
  • Home type. Unknown. The ad does not call this an RV.

The ad states an age rule. That is eligibility, not a quality score and not a safety judgment.

Ad fact line. 2 Bedrooms 2 Bathrooms

What the ad says. Checked 2026-11-07. This is the advertiser’s wording, not an inspection.

Located in the desirable 55+ pet-friendly community of Bayshore Windmill Village in Bradenton, FL, this completely updated home blends style, comfort, and convenience. Inside, you'll find luxury vinyl tile flooring, black appliances paired with crisp white cabinetry, and a stainless steel exhaust fan over a flat stovetop on the island-perfect for entertaining.

The kitchen also features gorgeous solid-surface countertops and updated lighting. A Nest thermostat and mini split system provide efficient climate control.

Sliding doors lead to an enclosed Florida room for year-round enjoyment. The master suite offers dual vanities and a beautifully tiled shower, while the guest bath boasts a walk-in shower.

Outside, the detached storage shed is equipped with washer/dryer hookups, a utility sink, tons of shelving, and space for a workshop or crafts. The driveway accommodates two cars tandem, with one covered under roof.

Community amenities include a clubhouse, pool, library, billiards, and a variety of activities. Lot rent is only $1066 per month and covers water, trash, and lawn care.

  • The home has not been inspected for this card.
  • Title, liens, and the exact ownership interest were not checked.
  • The seller has not confirmed this offer.
  • Insurance, financing, and flood risk were not checked.
  • Photo date and photo rights were not established.
  • The advertised year is before 1976. That is not a HUD certificate and it is not a mortgage approval.
Asking price$34,900. Advertised, not seller-confirmed.
Beds / baths2 / 2
SizeSize was not stated in the ad.
EnergyYear advertised: 1971. The year alone is not an insulation rating or an electric bill. The ad does not name an air conditioner, windows, a roof, or insulation. No electric bill is stated.
FeeAdvertised fee $1,066 a month ($12,792 a year, 12 times that fee). Includes water, trash, lawn. The ad describes a leased lot. That is not a deed.
WaterThe ad says this is included in the fee.
SewerThe ad does not say.
TrashThe ad says this is included in the fee.
LawnThe ad says this is included in the fee.
ParkingThe ad does not state a parking-space count. The ad mentions: The driveway accommodates two cars tandem, with one covered under roof.. A guest parking rule was not stated.
AmenitiesNamed on the community page: Swimming Pool, Clubhouse, Shuffleboard, Pickleball Courts, Laundry Facilities, Gated Community, Billiards, Library.
SecurityGated access is advertised. That is not a 24-hour guard, a fence, or a safety judgment. A perimeter fence was not stated. Night patrol was not stated. A security guard was not stated. Security cameras were not stated.

Direct ad. offered on broker active inventory and own listing page; no seller confirmation Open the original ad. Listing photos and quoted details belong to their owners. This note is not a license.

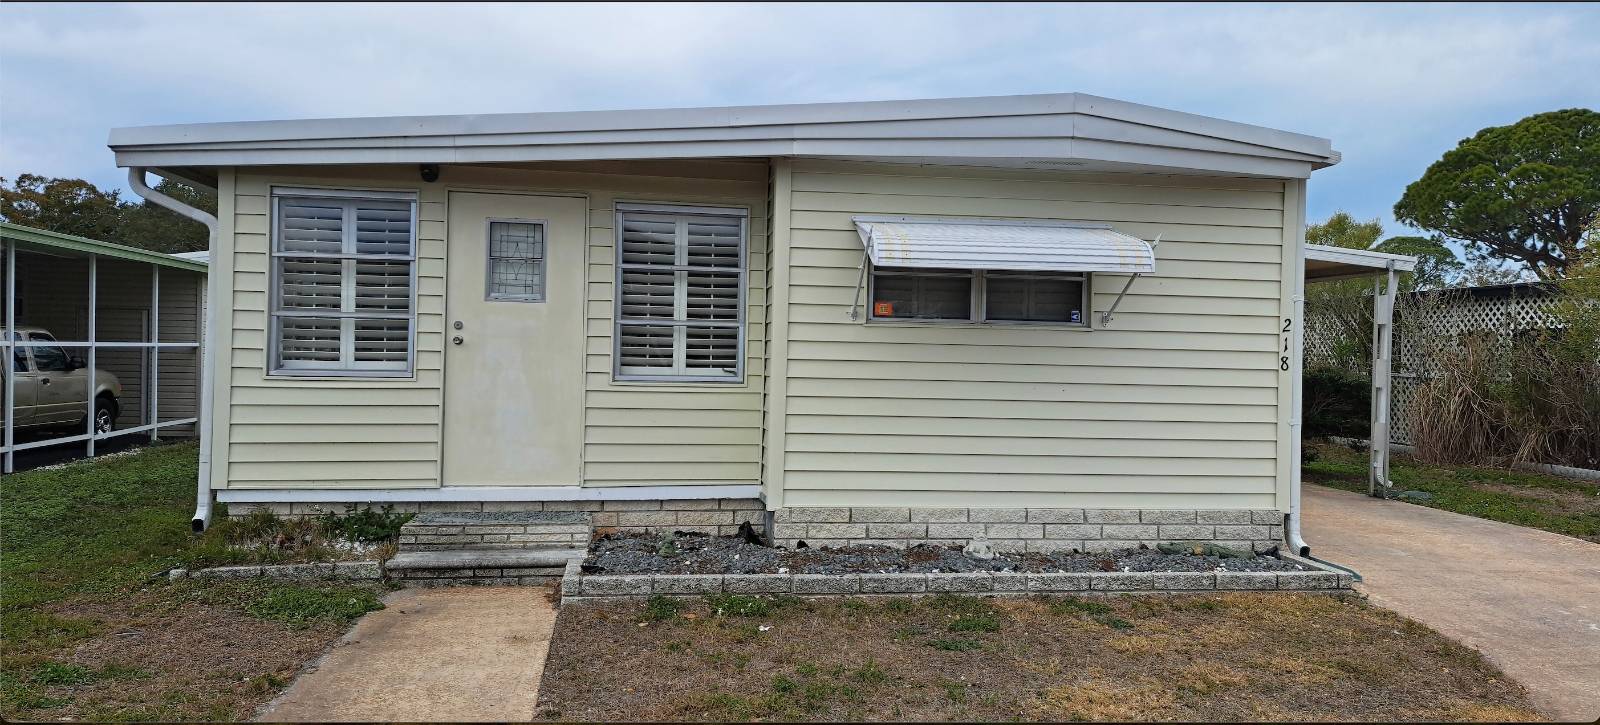
Photo from the original ad for 7001 142nd Ave N, Lot 218, Largo, Florida 33771. License not established.

Photo from the original ad. License not established. Original listing. The publisher says listing photos may be enhanced or staged.

7001 142nd Ave N, Lot 218, Largo, Florida 33771

$49,500

Advertised fee $1,075 a month ($12,900 a year, 12 times that fee). Includes water, sewer, trash, lawn. Broker-advertised as offered, checked Nov 7, 2026. Not seller-confirmed. Age rule advertised. Not a safety score.

Provisional score 56 · 4 of 5 assessed. Not an appraisal.

050100
56
Advertised monthly fee14
Included services70
Named amenities70
Ad-stated updates70

1 of 5 not assessed. Names are under View details.

Original listing

View details

Method: plus 70 is an ad claim, not an inspection. Minus 30 is a documented problem. The fee score is 100 times (1200 minus the monthly fee) divided by 900, clamped from 0 to 100. $300 scores 100. $1,200 scores 0. The provisional score is the average of assessed items only. Unknown items are left out. Not an appraisal.

  • Advertised monthly fee. 14. $1,075 a month. Lower advertised fee scores higher on this item only.
  • Included services. 70. Ad says the fee includes water, sewer, trash, lawn.
  • Named amenities. 70. Named on the community page: Swimming Pool, Clubhouse, Fitness Center, Shuffleboard, Laundry Facilities, Hot Tub.
  • Ad-stated updates. 70. The ad describes updates. Not inspected.
  • Home type. Unknown. The ad does not call this an RV.

The ad states an age rule. That is eligibility, not a quality score and not a safety judgment.

Ad fact line. 2 Bedrooms 2 Bathrooms 1,400 Sq. Ft.

What the ad says. Checked 2026-11-07. This is the advertiser’s wording, not an inspection.

Exceptional Opportunity for Resort-Style Living or Rental Investment Income in a 55+ (accepts 40) Community - Directly Across from the Pool, Clubhouse, Hot Tub & Lake Situated in the desirable community of Down Yonder Village in Largo, Florida, this two-bedroom, two-bath home offers a rare combination of prime location and ownership flexibility. The community permits residents to rent their homes, providing an attractive option for seasonal use or income potential, subject to park rules and management approval.

Built in 1972 and offering approximately 1,090 sq. ft., the home has been thoughtfully updated and features a roof-over with approximately 15 years remaining, brand-new vinyl flooring with new subfloors, a new Carrier HVAC system, updated kitchen with new cherry cabinetry and stainless appliances, updated bathroom, new hot water heater, brand-new closed-cell vapor barrier with lifetime warranty, preventative tenting (5-year), washer and dryer, overhead ceiling fans, and is being sold furnished with two TVs.

Monthly lot rent is $1,075 and includes water, sewer, trash, and lawn maintenance. Small pets are allowed up to 25 pounds.

Community approval is required. All residents must meet income, credit, and criminal background requirements.

Age-qualified (55+) community. 24-hour notice required for showings.

  • The home has not been inspected for this card.
  • Title, liens, and the exact ownership interest were not checked.
  • The seller has not confirmed this offer.
  • Insurance, financing, and flood risk were not checked.
  • Photo date and photo rights were not established.
  • The advertised year is before 1976. That is not a HUD certificate and it is not a mortgage approval.
Asking price$49,500. Advertised, not seller-confirmed.
Beds / baths2 / 2
Size1,400 square feet, as advertised.
EnergyYear advertised: 1972. The year alone is not an insulation rating or an electric bill. The ad does not name an air conditioner, windows, a roof, or insulation. No electric bill is stated.
FeeAdvertised fee $1,075 a month ($12,900 a year, 12 times that fee). Includes water, sewer, trash, lawn. The ad describes a leased lot. That is not a deed.
WaterThe ad says this is included in the fee.
SewerThe ad says this is included in the fee.
TrashThe ad says this is included in the fee.
LawnThe ad says this is included in the fee.
ParkingThe ad does not state a parking-space count. The ad does not say whether parking is covered. A guest parking rule was not stated.
AmenitiesNamed on the community page: Swimming Pool, Clubhouse, Fitness Center, Shuffleboard, Laundry Facilities, Hot Tub.
SecurityGated access was not stated. A perimeter fence was not stated. Night patrol was not stated. A security guard was not stated. Security cameras were not stated.

Direct ad. offered on broker active inventory and own listing page; no seller confirmation Open the original ad. Listing photos and quoted details belong to their owners. This note is not a license.

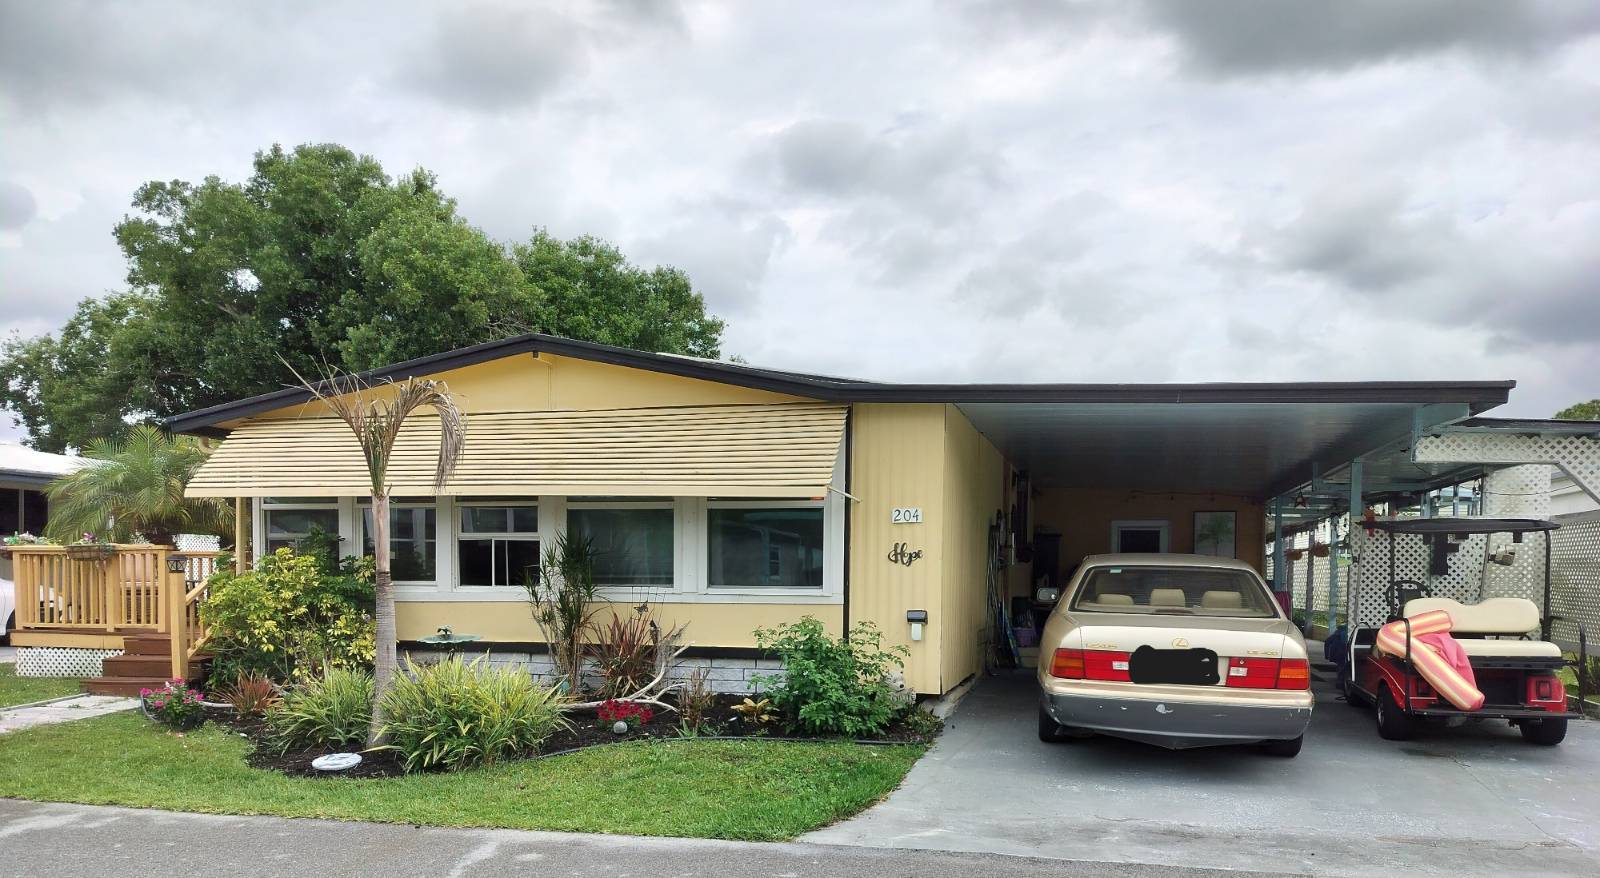
Photo from the original ad for 204 Liberty St, Lot 104, Vero Beach, Florida 32966. License not established.

Photo from the original ad. License not established. Original listing. The publisher says listing photos may be enhanced or staged.

204 Liberty St, Lot 104, Vero Beach, Florida 32966

$59,900

Advertised fee $783 a month ($9,396 a year, 12 times that fee). Includes trash, lawn. Broker-advertised as offered, checked Nov 7, 2026. Not seller-confirmed. Age rule advertised. Not a safety score.

Provisional score 62 · 3 of 5 assessed. Not an appraisal.

050100
62
Advertised monthly fee46
Included services70
Ad-stated updates70

2 of 5 not assessed. Names are under View details.

Original listing

View details

Method: plus 70 is an ad claim, not an inspection. Minus 30 is a documented problem. The fee score is 100 times (1200 minus the monthly fee) divided by 900, clamped from 0 to 100. $300 scores 100. $1,200 scores 0. The provisional score is the average of assessed items only. Unknown items are left out. Not an appraisal.

  • Advertised monthly fee. 46. $783 a month. Lower advertised fee scores higher on this item only.
  • Included services. 70. Ad says the fee includes trash, lawn.
  • Ad-stated updates. 70. The ad names: Step inside to an inviting open floor plan with new flooring throughout the main living areas (2025). Not inspected.
  • Named amenities. Unknown. The ad does not name park amenities.
  • Home type. Unknown. The ad does not call this an RV.

The ad states an age rule. That is eligibility, not a quality score and not a safety judgment.

Ad fact line. 2 Bedrooms 2 Bathrooms 1,056 Sq. Ft.

What the ad says. Checked 2026-11-07. This is the advertiser’s wording, not an inspection.

Discover comfort, convenience, and the Florida lifestyle in this beautifully maintained fully furnished 2-bedroom, 2-bath home located in the highly sought-after 55+ community of Heritage Plantation of Vero Beach. Current lot rent is $783/month and includes lawn maintenance, trash service, and community amenities Clubhouse, Fitness Center, Tennis Courts, Sparkling Pool, etc..

notice covered carport and patio area, along with three storage sheds offering plenty of room for tools, hobbies, and outdoor essentials. One shed conveniently houses the laundry area with washer and dryer.

Toward the back of the home, enjoy a private outdoor retreat featuring a covered patio with a newer 6-person hot tub and a large sunroom, perfect for relaxing or entertaining guests. Step inside to an inviting open floor plan with new flooring throughout the main living areas (2025).

The bright and spacious kitchen offers newer stainless steel appliances, ample counter space, and a cozy breakfast bar. Adjacent to the kitchen, the dining area provides plenty of space for family meals and gatherings.

The generous living room is ideal for entertaining and opens directly into the sunroom, where you can unwind and enjoy peaceful mornings or evening beverages on the small outdoor deck. walk-in closet, conveniently located next to the guest bathroom.

The spacious primary suite features a large closet with built- ins and a private ensuite bathroom. Recent Improvements Include: New flooring in main living areas (2025) A/C replaced (11/2025) Newer refrigerator, stove, dishwasher, washer, and dryer Newer 6-person hot tub Furnished, including dishes, pots, pans, and more Golf cart included with the sale and has newer batteries This move-in-ready home offers the perfect blend of comfort, storage, and outdoor living all within a welcoming active adult community in beautiful Vero Beach.

  • The home has not been inspected for this card.
  • Title, liens, and the exact ownership interest were not checked.
  • The seller has not confirmed this offer.
  • Insurance, financing, and flood risk were not checked.
  • Photo date and photo rights were not established.
Asking price$59,900. Advertised, not seller-confirmed.
Beds / baths2 / 2
Size1,056 square feet, as advertised.
EnergyYear advertised: 1980. The year alone is not an insulation rating or an electric bill. The ad does not name an air conditioner, windows, a roof, or insulation. No electric bill is stated.
FeeAdvertised fee $783 a month ($9,396 a year, 12 times that fee). Includes trash, lawn. The ad describes a leased lot. That is not a deed.
WaterThe ad does not say.
SewerThe ad does not say.
TrashThe ad says this is included in the fee.
LawnThe ad says this is included in the fee.
ParkingThe ad does not state a parking-space count. The ad mentions: notice covered carport and patio area, along with three storage sheds offering plenty of room for tools, hobbies, and outdoor essentials.. A guest parking rule was not stated.
AmenitiesThe community page does not name amenities.
SecurityGated access was not stated. A perimeter fence was not stated. Night patrol was not stated. A security guard was not stated. Security cameras were not stated.

Direct ad. offered on broker active inventory and own listing page; no seller confirmation Open the original ad. Listing photos and quoted details belong to their owners. This note is not a license.

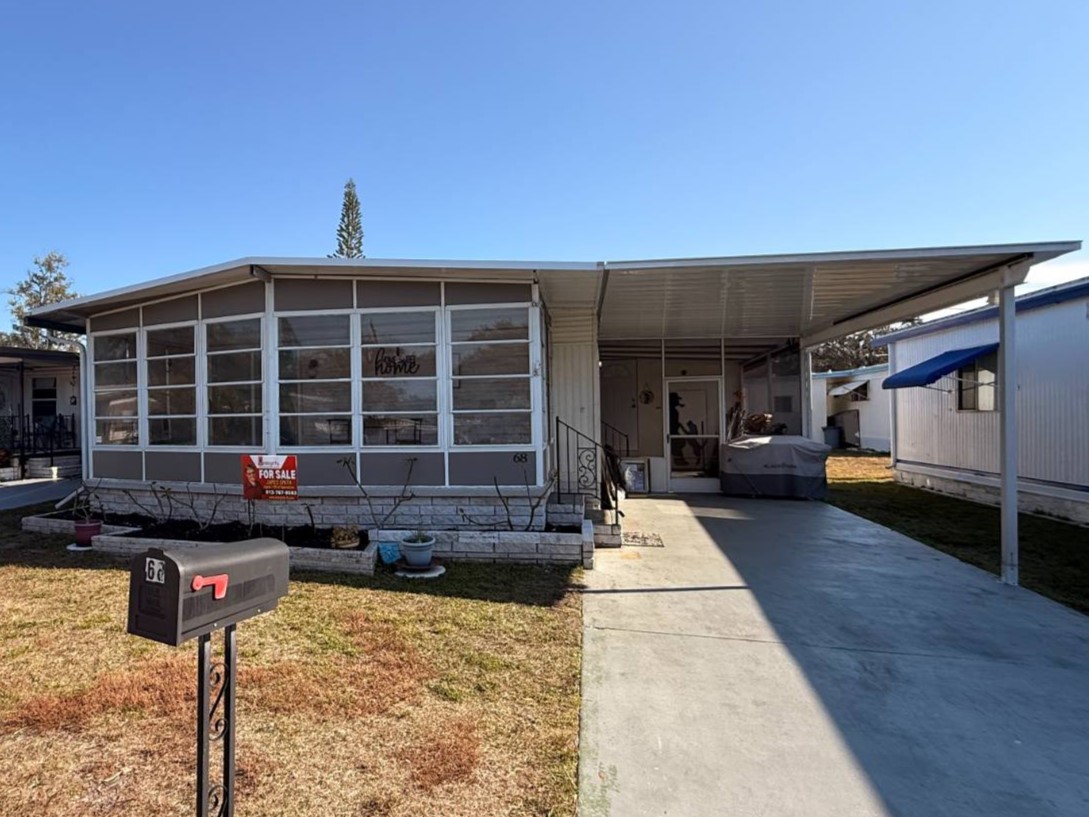
Photo from the original ad for 28488 US Hwy N, Lot 68, Clearwater, Florida 33761. License not established.

Photo from the original ad. License not established. Original listing. The publisher says listing photos may be enhanced or staged.

28488 US Hwy N, Lot 68, Clearwater, Florida 33761

$39,900

Advertised fee $980 a month ($11,760 a year, 12 times that fee). Broker-advertised as offered, checked Nov 7, 2026. Not seller-confirmed.

Provisional score 55 · 3 of 5 assessed. Not an appraisal.

050100
55
Advertised monthly fee24
Named amenities70
Ad-stated updates70

2 of 5 not assessed. Names are under View details.

Original listing

View details

Method: plus 70 is an ad claim, not an inspection. Minus 30 is a documented problem. The fee score is 100 times (1200 minus the monthly fee) divided by 900, clamped from 0 to 100. $300 scores 100. $1,200 scores 0. The provisional score is the average of assessed items only. Unknown items are left out. Not an appraisal.

  • Advertised monthly fee. 24. $980 a month. Lower advertised fee scores higher on this item only.
  • Named amenities. 70. Named on the community page: Swimming Pool, Clubhouse, Shuffleboard, Laundry Facilities, Billiards, Game Room.
  • Ad-stated updates. 70. The ad names: Why You'll Love This Home: • Freshly Remodeled: Enjoy the peace of mind that comes with brand-new flooring and a modern aesthetic throughout. Not inspected.
  • Included services. Unknown. The ad does not say whether water, sewer, trash, or lawn is included.
  • Home type. Unknown. The ad does not call this an RV.

Ad fact line. 2 Bedrooms 2 Bathrooms

What the ad says. Checked 2026-11-07. This is the advertiser’s wording, not an inspection.

Coastal Charm Meets Modern Comfort Location, Location, Location! Nestled right on the vibrant Clearwater-Dunedin border, this stunning, recently remodeled manufactured home offers the perfect blend of coastal relaxation and urban convenience.

Whether you're looking for a full-time residence or a sunny getaway, this 2-bedroom, 2-bathroom gem in the highly sought-after Silk Oak community is ready for you to move right in. Why You'll Love This Home: • Freshly Remodeled: Enjoy the peace of mind that comes with brand-new flooring and a modern aesthetic throughout.

• Neutral & Versatile: The home is professionally decorated with a soft, neutral color palette-a blank canvas that will make your favorite furniture and decor pop. • Modern Kitchen: Features newer appliances and a layout that makes meal prep a breeze.

• Spacious Layout: Two full bedrooms and two bathrooms provide plenty of privacy for you and your guests. The Silk Oak Lifestyle: Living in Silk Oak feels like being on vacation every day.

For an incredibly affordable lot fee of less than $1,000 a month, you gain access to: • The Clubhouse: The social heart of the community. • Sparkling Pool: Take a dip or lounge in the Florida sun.

• Outdoor Living: Large grilling areas perfect for hosting weekend BBQs with friends and neighbors. Location Highlights: You are truly in the center of it all!

In just minutes, you can be: 1. Exploring the boutique shops and local breweries of Downtown Dunedin.

2. Enjoying the sunset at Dunedin Beach or the world-renowned Honeymoon Island.

3. Walking or biking the famous Pinellas Trail.

  • The home has not been inspected for this card.
  • Title, liens, and the exact ownership interest were not checked.
  • The seller has not confirmed this offer.
  • Insurance, financing, and flood risk were not checked.
  • Photo date and photo rights were not established.
  • The advertised year is before 1976. That is not a HUD certificate and it is not a mortgage approval.
Asking price$39,900. Advertised, not seller-confirmed.
Beds / baths2 / 2
SizeSize was not stated in the ad.
EnergyYear advertised: 1970. The year alone is not an insulation rating or an electric bill. The ad does not name an air conditioner, windows, a roof, or insulation. No electric bill is stated.
FeeAdvertised fee $980 a month ($11,760 a year, 12 times that fee). The ad describes a leased lot. That is not a deed.
WaterThe ad does not say.
SewerThe ad does not say.
TrashThe ad does not say.
LawnThe ad does not say.
ParkingThe ad does not state a parking-space count. The ad does not say whether parking is covered. A guest parking rule was not stated.
AmenitiesNamed on the community page: Swimming Pool, Clubhouse, Shuffleboard, Laundry Facilities, Billiards, Game Room.
SecurityGated access was not stated. A perimeter fence was not stated. Night patrol was not stated. A security guard was not stated. Security cameras were not stated.

Direct ad. offered on broker active inventory and own listing page; no seller confirmation Open the original ad. Listing photos and quoted details belong to their owners. This note is not a license.

Photo from the original ad for 6700 150th Ave N, Lot 622, Clearwater, Florida 33764. License not established.

Photo from the original ad. License not established. Original listing. The publisher says listing photos may be enhanced or staged.

6700 150th Ave N, Lot 622, Clearwater, Florida 33764

$45,900

Advertised fee $720 a month ($8,640 a year, 12 times that fee). Broker-advertised as offered, checked Nov 7, 2026. Not seller-confirmed.

Provisional score 64 · 3 of 5 assessed. Not an appraisal.

050100
64
Advertised monthly fee53
Named amenities70
Ad-stated updates70

2 of 5 not assessed. Names are under View details.

Original listing

View details

Method: plus 70 is an ad claim, not an inspection. Minus 30 is a documented problem. The fee score is 100 times (1200 minus the monthly fee) divided by 900, clamped from 0 to 100. $300 scores 100. $1,200 scores 0. The provisional score is the average of assessed items only. Unknown items are left out. Not an appraisal.

  • Advertised monthly fee. 53. $720 a month. Lower advertised fee scores higher on this item only.
  • Named amenities. 70. Named on the community page: Swimming Pool, Clubhouse, Shuffleboard, Laundry Facilities, Billiards, Library.
  • Ad-stated updates. 70. The ad names: The electrical is up to code to support the New mini split air conditioning system.; Individually controlled A/C zones for improved comfort and energy efficiency.. Not inspected.
  • Included services. Unknown. The ad does not say whether water, sewer, trash, or lawn is included.
  • Home type. Unknown. The ad does not call this an RV.

Ad fact line. 2 Bedrooms 2 Bathrooms 1,200 Sq. Ft.

What the ad says. Checked 2026-11-07. This is the advertiser’s wording, not an inspection.

PRIME WEST COAST FLORIDA LOCATION. AGE-QUALIFIED COMMUNITY, PRICED TO SELL BY ALOCAL CONTRACTOR.

Welcome to Florida living at its best! This beautifully remodeled 2-bedroom,2-bath mobile home is located in a highly desirable age-qualified community on Florida's scenic West Coast.

The community has been recognized buy Google as one of the premier places in the area to live, vacation, or retire-and this home puts you right in the middle of everything that makers Florida living so attractive. COMPLETELY REMODELED FROM TO BOTTOM.

This home has undergone an extensive renovation by a local contractor with many years of experience in the Florida building industry. The remodeling includes: New subfloors throughout the home, New premium laminate flooring, Completely updated kitchen, New kitchen cabinets & countertops, Center-island cook station Overhead vented range hood &ventilation system, New bathroom vanities, Resurfaced step-in showers &bathtub.

Upgraded plumbing throughout. The electrical is up to code to support the New mini split air conditioning system.

Individually controlled A/C zones for improved comfort and energy efficiency. LOCATION, LOCATION, LOCATION!

Enjoy Florida's Gulf Coast with convenient access to Indian Rocks and Clearwater Beach. Close to the major international airports of Clearwater/St.

Pete and Tampa international. The community of LaPlaza is where you'll find some fantastic neighbors to share the amenities that include a year-round swimming pool, Community center/clubhouse.

An active community atmosphere. PRICED TO SELL, This contractor-remodeled home offering an incredible opportunity to purchase a substantially upgraded property without taking on a major renovation project yourself.

Schedule your private showing today. This home is priced to sell and won't last long!

  • The home has not been inspected for this card.
  • Title, liens, and the exact ownership interest were not checked.
  • The seller has not confirmed this offer.
  • Insurance, financing, and flood risk were not checked.
  • Photo date and photo rights were not established.
Asking price$45,900. Advertised, not seller-confirmed.
Beds / baths2 / 2
Size1,200 square feet, as advertised.
EnergyYear advertised: 1979. The year alone is not an insulation rating or an electric bill. Named in the ad: The electrical is up to code to support the New mini split air conditioning system.; Individually controlled A/C zones for improved comfort and energy efficiency.. No electric bill is stated.
FeeAdvertised fee $720 a month ($8,640 a year, 12 times that fee). The ad describes a leased lot. That is not a deed.
WaterThe ad does not say.
SewerThe ad does not say.
TrashThe ad does not say.
LawnThe ad does not say.
ParkingThe ad does not state a parking-space count. The ad does not say whether parking is covered. A guest parking rule was not stated.
AmenitiesNamed on the community page: Swimming Pool, Clubhouse, Shuffleboard, Laundry Facilities, Billiards, Library.
SecurityGated access was not stated. A perimeter fence was not stated. Night patrol was not stated. A security guard was not stated. Security cameras were not stated.

Direct ad. offered on broker active inventory and own listing page; no seller confirmation Open the original ad. Listing photos and quoted details belong to their owners. This note is not a license.

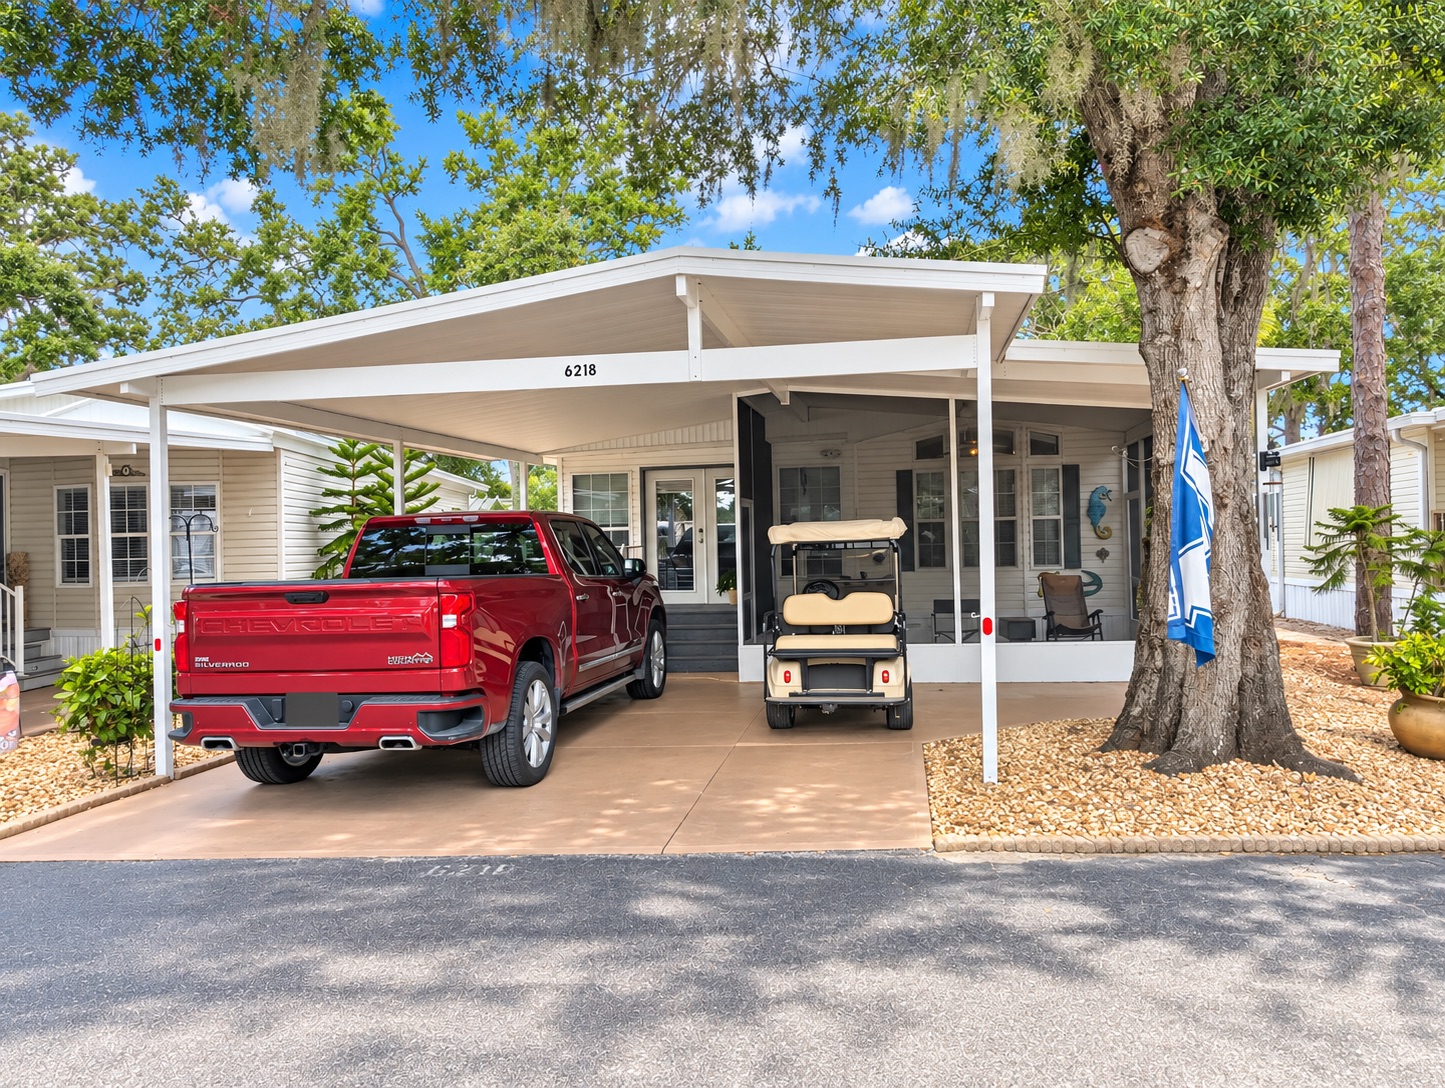
Photo from the original ad for 6218 Carl Shepard Dr, Ruskin, Florida 33570. License not established.

Photo from the original ad. License not established. Original listing. The publisher says listing photos may be enhanced or staged.

6218 Carl Shepard Dr, Ruskin, Florida 33570

$72,500

Advertised fee $825 a month ($9,900 a year, 12 times that fee). Includes water, sewer, trash, lawn. Broker-advertised as offered, checked Nov 7, 2026. Not seller-confirmed. Age rule advertised. Not a safety score.

Provisional score 63 · 4 of 5 assessed. Not an appraisal.

050100
63
Advertised monthly fee42
Included services70
Named amenities70
Ad-stated updates70

1 of 5 not assessed. Names are under View details.

Original listing

View details

Method: plus 70 is an ad claim, not an inspection. Minus 30 is a documented problem. The fee score is 100 times (1200 minus the monthly fee) divided by 900, clamped from 0 to 100. $300 scores 100. $1,200 scores 0. The provisional score is the average of assessed items only. Unknown items are left out. Not an appraisal.

  • Advertised monthly fee. 42. $825 a month. Lower advertised fee scores higher on this item only.
  • Included services. 70. Ad says the fee includes water, sewer, trash, lawn.
  • Named amenities. 70. Named on the community page: Swimming Pool, Clubhouse, Fitness Center, Pickleball Courts, Laundry Facilities, Hot Tub, Dog Park, Business Center.
  • Ad-stated updates. 70. The ad names: Welcome to this well-maintained 2-bedroom, 1.5-bath home located in Manatee RV Resort, an active 55+ community in Ruskin, Florida. Not inspected.
  • Home type. Unknown. The ad does not call this an RV.

The ad states an age rule. That is eligibility, not a quality score and not a safety judgment.

Ad fact line. 2 Bedrooms 1.5 Bathrooms

What the ad says. Checked 2026-11-07. This is the advertiser’s wording, not an inspection.

Welcome to this well-maintained 2-bedroom, 1.5-bath home located in Manatee RV Resort, an active 55+ community in Ruskin, Florida. Offering comfortable Florida living with plenty of storage and desirable updates, this home is ready for its next owner.

The home features vinyl plank flooring, beautiful cathedral windows, a bay window that brings in abundant natural light, and a spacious walk-in closet. The screened lanai provides the perfect place to relax and enjoy Florida's year-round lifestyle.

Two detached hurricane-resistant storage sheds with electrical outlets provide excellent additional storage and workspace. The central air system is approximately 5 years old and has approximately 1 year remaining on its warranty.

The home has a shingled roof dating to 2008 and passed a 4-point inspection in 2025. Additional features include a water filtration system and water softener.

The kitchen is equipped with stainless steel appliances, including a 2025 refrigerator, oven, dishwasher, and microwave, with approximately 1 year remaining on the appliance warranties. Washer and dryer are also included.

Home is being sold unfurnished. Monthly lot rent is $825 and includes water, sewer, trash, lawn care, and use of community amenities.

Manatee RV Resort offers an impressive selection of amenities, including a swimming pool, hot tub, fitness center, pickleball, shuffleboard, mini golf, basketball court, horseshoes, pet park, community fire pit, and a large clubhouse with scheduled activities. Two furry friends of any size are welcome!

Conveniently located near shopping, restaurants, medical facilities, the post office, popular Gulf Coast beaches, and the Ruskin Drive-In Theatre. Tampa and St.

Petersburg-Clearwater airports are approximately 25–30 minutes away. Schedule your private showing today and discover everything this active 55+ Florida community has to offer!

  • The home has not been inspected for this card.
  • Title, liens, and the exact ownership interest were not checked.
  • The seller has not confirmed this offer.
  • Insurance, financing, and flood risk were not checked.
  • Photo date and photo rights were not established.
Asking price$72,500. Advertised, not seller-confirmed.
Beds / baths2 / 1.5
SizeSize was not stated in the ad.
EnergyYear advertised: 2004. The year alone is not an insulation rating or an electric bill. Named in the ad: The home features vinyl plank flooring, beautiful cathedral windows, a bay window that brings in abundant natural light, and a spacious walk-in closet.. No electric bill is stated.
FeeAdvertised fee $825 a month ($9,900 a year, 12 times that fee). Includes water, sewer, trash, lawn. The ad describes a leased lot. That is not a deed.
WaterThe ad says this is included in the fee.
SewerThe ad says this is included in the fee.
TrashThe ad says this is included in the fee.
LawnThe ad says this is included in the fee.
ParkingThe ad does not state a parking-space count. The ad does not say whether parking is covered. A guest parking rule was not stated.
AmenitiesNamed on the community page: Swimming Pool, Clubhouse, Fitness Center, Pickleball Courts, Laundry Facilities, Hot Tub, Dog Park, Business Center, Basketball, Fishing.
SecurityGated access was not stated. A perimeter fence was not stated. Night patrol was not stated. A security guard was not stated. Security cameras were not stated.

Direct ad. offered on broker active inventory and own listing page; no seller confirmation Open the original ad. Listing photos and quoted details belong to their owners. This note is not a license.

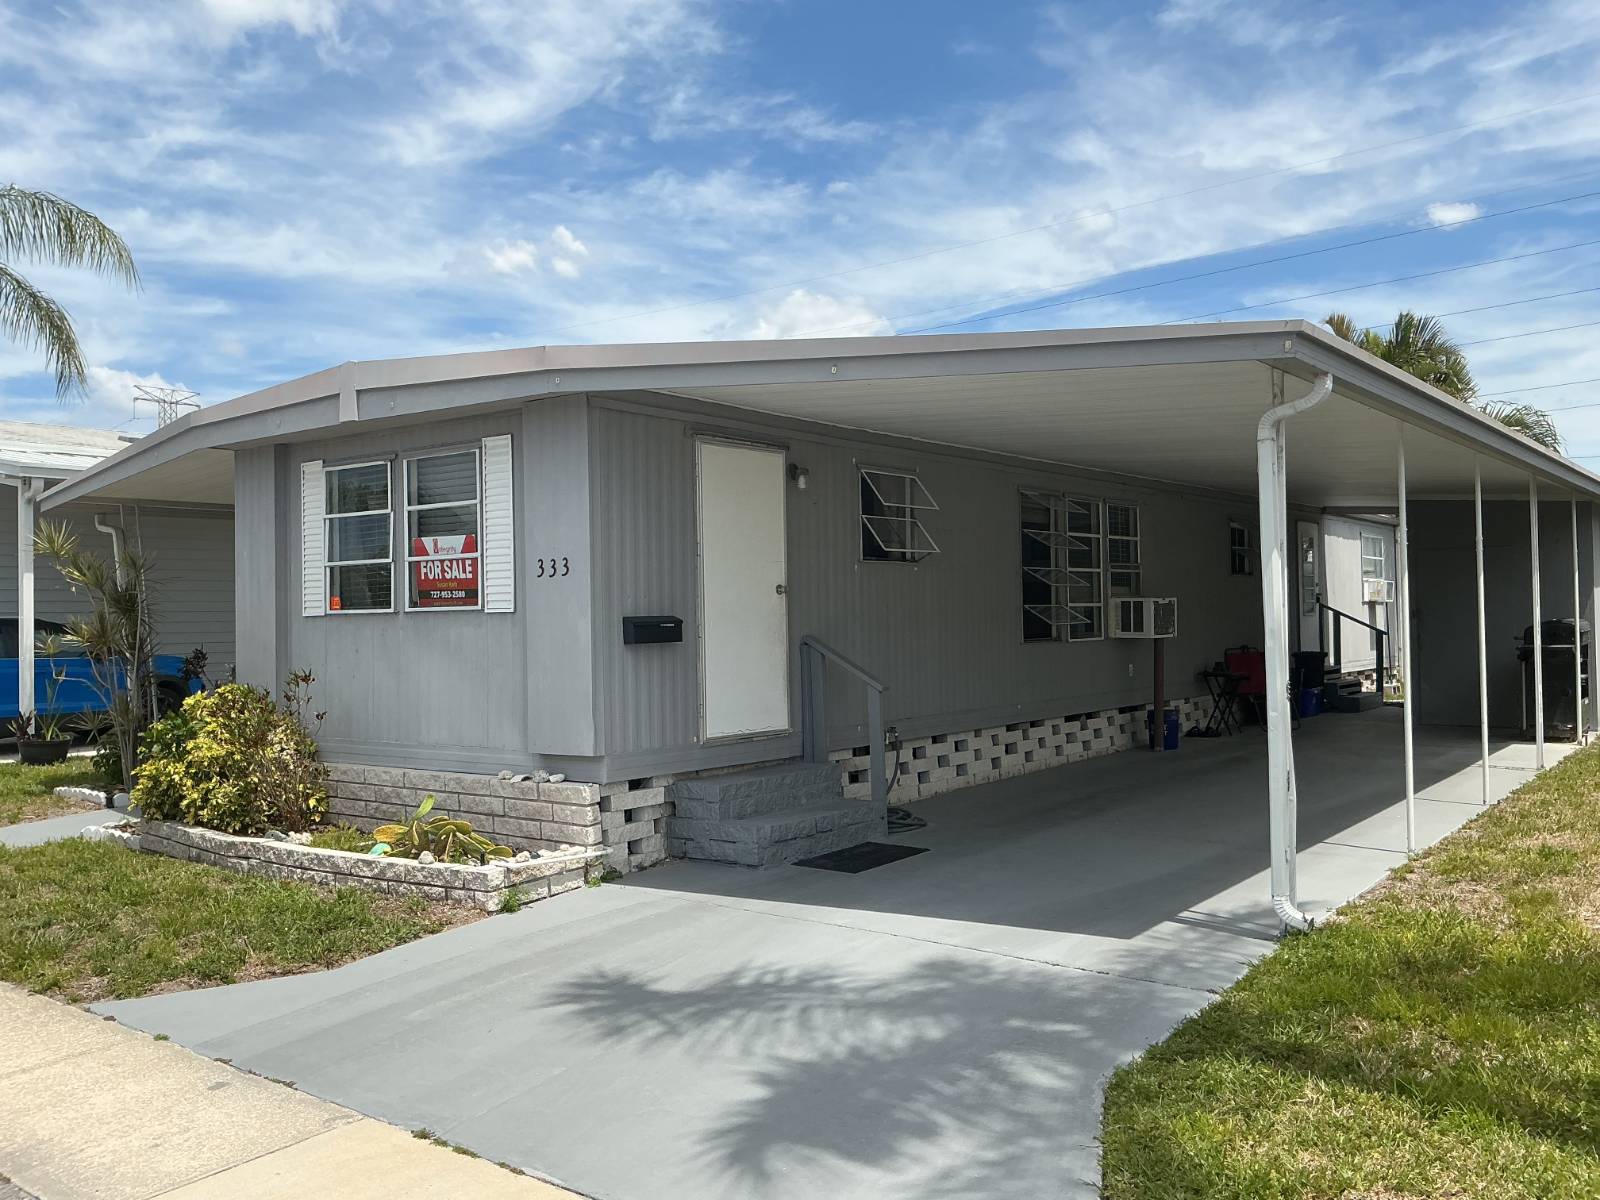
Photo from the original ad for 2550 State Rd 580, Lot 333, Clearwater, Florida 33761. License not established.

Photo from the original ad. License not established. Original listing. The publisher says listing photos may be enhanced or staged.

2550 State Rd 580, Lot 333, Clearwater, Florida 33761

$29,999

Advertised fee $908 a month ($10,896 a year, 12 times that fee). Includes water, sewer, trash, lawn. Broker-advertised as offered, checked Nov 7, 2026. Not seller-confirmed. Age rule advertised. Not a safety score.

Provisional score 60 · 4 of 5 assessed. Not an appraisal.

050100
60
Advertised monthly fee32
Included services70
Named amenities70
Ad-stated updates70

1 of 5 not assessed. Names are under View details.

Original listing

View details

Method: plus 70 is an ad claim, not an inspection. Minus 30 is a documented problem. The fee score is 100 times (1200 minus the monthly fee) divided by 900, clamped from 0 to 100. $300 scores 100. $1,200 scores 0. The provisional score is the average of assessed items only. Unknown items are left out. Not an appraisal.

  • Advertised monthly fee. 32. $908 a month. Lower advertised fee scores higher on this item only.
  • Included services. 70. Ad says the fee includes water, sewer, trash, lawn.
  • Named amenities. 70. Named on the community page: Swimming Pool, Clubhouse, Fitness Center, Shuffleboard, Pickleball Courts, Laundry Facilities, Billiards, Hot Tub.
  • Ad-stated updates. 70. The ad describes updates. Not inspected.
  • Home type. Unknown. The ad does not call this an RV.

The ad states an age rule. That is eligibility, not a quality score and not a safety judgment.

Ad fact line. 2 Bedrooms 1 Bathrooms

What the ad says. Checked 2026-11-07. This is the advertiser’s wording, not an inspection.

WELCOME TO BEAUTIFUL REGENCY HEIGHTS Only a few miles to Clearwater Beach!!! A 55+ Manufactured home community in Clearwater, Fl located at 2550 State Road 580 directly across from Westfield Countryside Mall.

Located close to Honeymoon and less than 10 miles from Clearwater Beach! Amenities include heated pool 6,000 sq ft, Clubhouse, Fitness Center, Shuffled board and pet friendly has a dog park available.

This home features 2 bedroom 1 bathroom with a walk in shower. New kitchen and bathroom floor.

Has a large screened in Lanai, large carport can fit 3 cars and a shed with washer and dryer. The lot rent is $908 which includes water and sewer, trash removal, lawn maintenance, outdoor heated pool, State of the Art training equipment .

All within walking distance to Honeymoon Islandand Countryside Mall. The best part is it is fully furnished and move-in ready !!!!!!

Everything stays except the picnic table, TV's and the Stereo. Call OR TEXT Now before it is gone!!!

We offer a jam-packed activities and fabulous amenities for an active and social Florida lifestyle. Swimming Pool Fitness Center Dog Park Recreation Hall BBQ Area Billiards Planned Activities Common Area Free WiFi Shuffleboard Social Events Water Aerobics Bingo Exercise Classes Community Dinners Dances Pet Friendly Coffee Bar Game Room Hot Tub Laundry Facilities Library Clubhouse Pickleball.

  • The home has not been inspected for this card.
  • Title, liens, and the exact ownership interest were not checked.
  • The seller has not confirmed this offer.
  • Insurance, financing, and flood risk were not checked.
  • Photo date and photo rights were not established.
  • The advertised year is before 1976. That is not a HUD certificate and it is not a mortgage approval.
Asking price$29,999. Advertised, not seller-confirmed.
Beds / baths2 / 1
SizeSize was not stated in the ad.
EnergyYear advertised: 1971. The year alone is not an insulation rating or an electric bill. The ad does not name an air conditioner, windows, a roof, or insulation. No electric bill is stated.
FeeAdvertised fee $908 a month ($10,896 a year, 12 times that fee). Includes water, sewer, trash, lawn. The ad describes a leased lot. That is not a deed.
WaterThe ad says this is included in the fee.
SewerThe ad says this is included in the fee.
TrashThe ad says this is included in the fee.
LawnThe ad says this is included in the fee.
ParkingThe ad does not state a parking-space count. The ad mentions: Has a large screened in Lanai, large carport can fit 3 cars and a shed with washer and dryer.. A guest parking rule was not stated.
AmenitiesNamed on the community page: Swimming Pool, Clubhouse, Fitness Center, Shuffleboard, Pickleball Courts, Laundry Facilities, Billiards, Hot Tub, Library, Dog Park, Game Room.
SecurityGated access was not stated. A perimeter fence was not stated. Night patrol was not stated. A security guard was not stated. Security cameras were not stated.

Direct ad. offered on broker active inventory and own listing page; no seller confirmation Open the original ad. Listing photos and quoted details belong to their owners. This note is not a license.

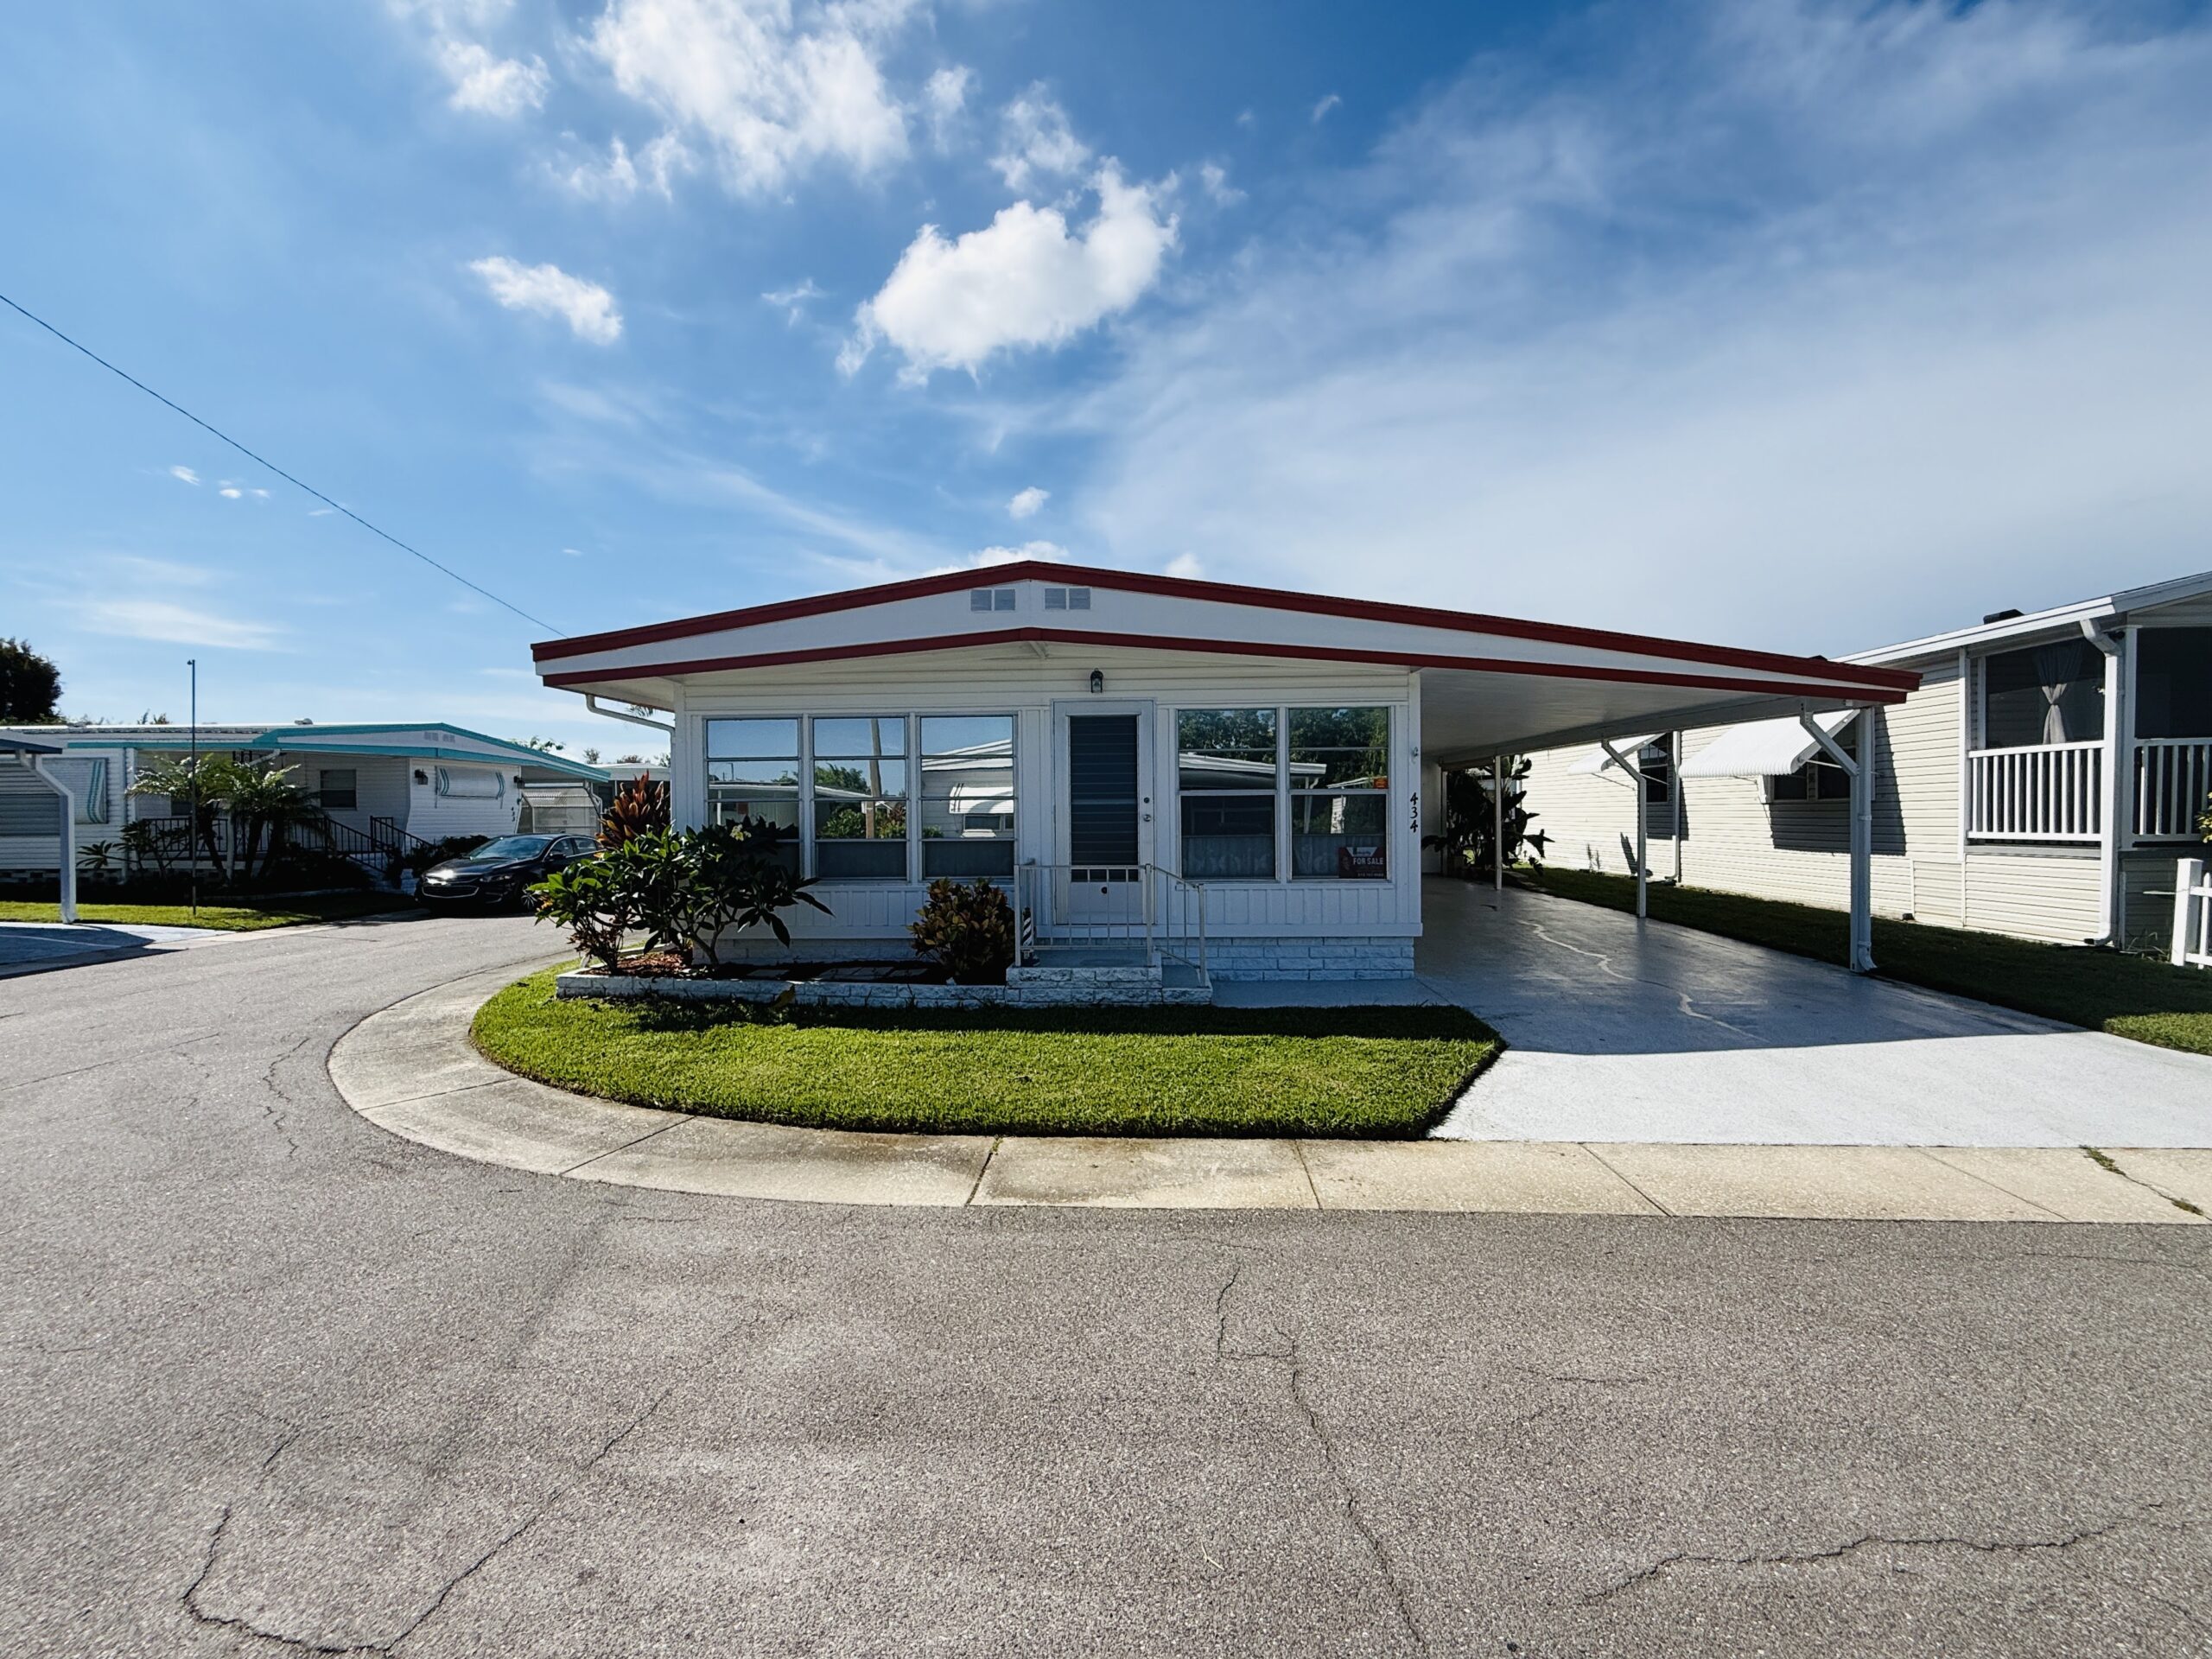
Photo from the original ad for 1415 Main St, Lot 434, Dunedin, Florida 34698. License not established.

Photo from the original ad. License not established. Original listing. The publisher says listing photos may be enhanced or staged.

1415 Main St, Lot 434, Dunedin, Florida 34698

$59,500

Advertised fee $1,080 a month ($12,960 a year, 12 times that fee). Broker-advertised as offered, checked Nov 7, 2026. Not seller-confirmed.

Provisional score 42 · 2 of 5 assessed. Not an appraisal.

050100
42
Advertised monthly fee13
Ad-stated updates70

3 of 5 not assessed. Names are under View details.

Original listing

View details

Method: plus 70 is an ad claim, not an inspection. Minus 30 is a documented problem. The fee score is 100 times (1200 minus the monthly fee) divided by 900, clamped from 0 to 100. $300 scores 100. $1,200 scores 0. The provisional score is the average of assessed items only. Unknown items are left out. Not an appraisal.

  • Advertised monthly fee. 13. $1,080 a month. Lower advertised fee scores higher on this item only.
  • Ad-stated updates. 70. The ad names: Upgraded Systems: Major peace of mind with an air conditioning system under four years old.. Not inspected.
  • Included services. Unknown. The ad does not say whether water, sewer, trash, or lawn is included.
  • Named amenities. Unknown. The ad does not name park amenities.
  • Home type. Unknown. The ad does not call this an RV.

Ad fact line. 2 Bedrooms 1.5 Bathrooms 1,010 Sq. Ft.

What the ad says. Checked 2026-11-07. This is the advertiser’s wording, not an inspection.

Welcome to your Florida turn-key sanctuary in the premier Lake Haven Mobile Home Park on a Conner lot ! Located just minutes from vibrant downtown Dunedin—and only a quick golf cart ride away—this fully furnished 2-bedroom, 2-bathroom home delivers coastal charm, top-tier major updates, and stress-free living.

Home Highlights Fully Furnished: Move right in with stylish, comfortable furnishings throughout the home. Upgraded Systems: Major peace of mind with an air conditioning system under four years old.

Completely Updated Plumbing: Modernized plumbing throughout the entire home for worry-free ownership. Energy-Efficient Windows: Outfitted with all-new replacement windows that offer crisp natural light, low energy bills, and quiet indoor living.

Spacious 2 Bed / 2 Bath Layout: Generous floor plan providing privacy for guests, dedicated closet storage, and comfortable open-concept living. Premier Community & Location Golf Cart Friendly: Cruising into downtown Dunedin for festival weekends, weekly farmer's markets, local breweries, and waterfront dining is effortless.

Lake Haven Amenities: Live the active Florida lifestyle with community amenities including sparkling swimming pools, shuffleboard courts, active clubhouses, and scenic lakeside views. Lot rent 1080 Prime Coastal Access: Minutes from Honeymoon Island State Park, Caladesi Island, the Pinellas Trail, and Clearwater Beach.

Whether you're looking for a seasonal winter escape or an affordable year-round residence near the Gulf Coast, this upgraded turn-key home in Lake Haven offers coastal living at its finest. Schedule a showing today before it's gone!

  • The home has not been inspected for this card.
  • Title, liens, and the exact ownership interest were not checked.
  • The seller has not confirmed this offer.
  • Insurance, financing, and flood risk were not checked.
  • Photo date and photo rights were not established.
  • The advertised year is before 1976. That is not a HUD certificate and it is not a mortgage approval.
Asking price$59,500. Advertised, not seller-confirmed.
Beds / baths2 / 1.5
Size1,010 square feet, as advertised.
EnergyYear advertised: 1969. The year alone is not an insulation rating or an electric bill. Named in the ad: Upgraded Systems: Major peace of mind with an air conditioning system under four years old.; Energy-Efficient Windows: Outfitted with all-new replacement windows that offer crisp natural light, low energy bills, and quiet indoor living.. No electric bill is stated.
FeeAdvertised fee $1,080 a month ($12,960 a year, 12 times that fee). The ad describes a leased lot. That is not a deed.
WaterThe ad does not say.
SewerThe ad does not say.
TrashThe ad does not say.
LawnThe ad does not say.
ParkingThe ad does not state a parking-space count. The ad does not say whether parking is covered. A guest parking rule was not stated.
AmenitiesThe community page does not name amenities.
SecurityGated access was not stated. A perimeter fence was not stated. Night patrol was not stated. A security guard was not stated. Security cameras were not stated.

Direct ad. offered on broker active inventory and own listing page; no seller confirmation Open the original ad. Listing photos and quoted details belong to their owners. This note is not a license.

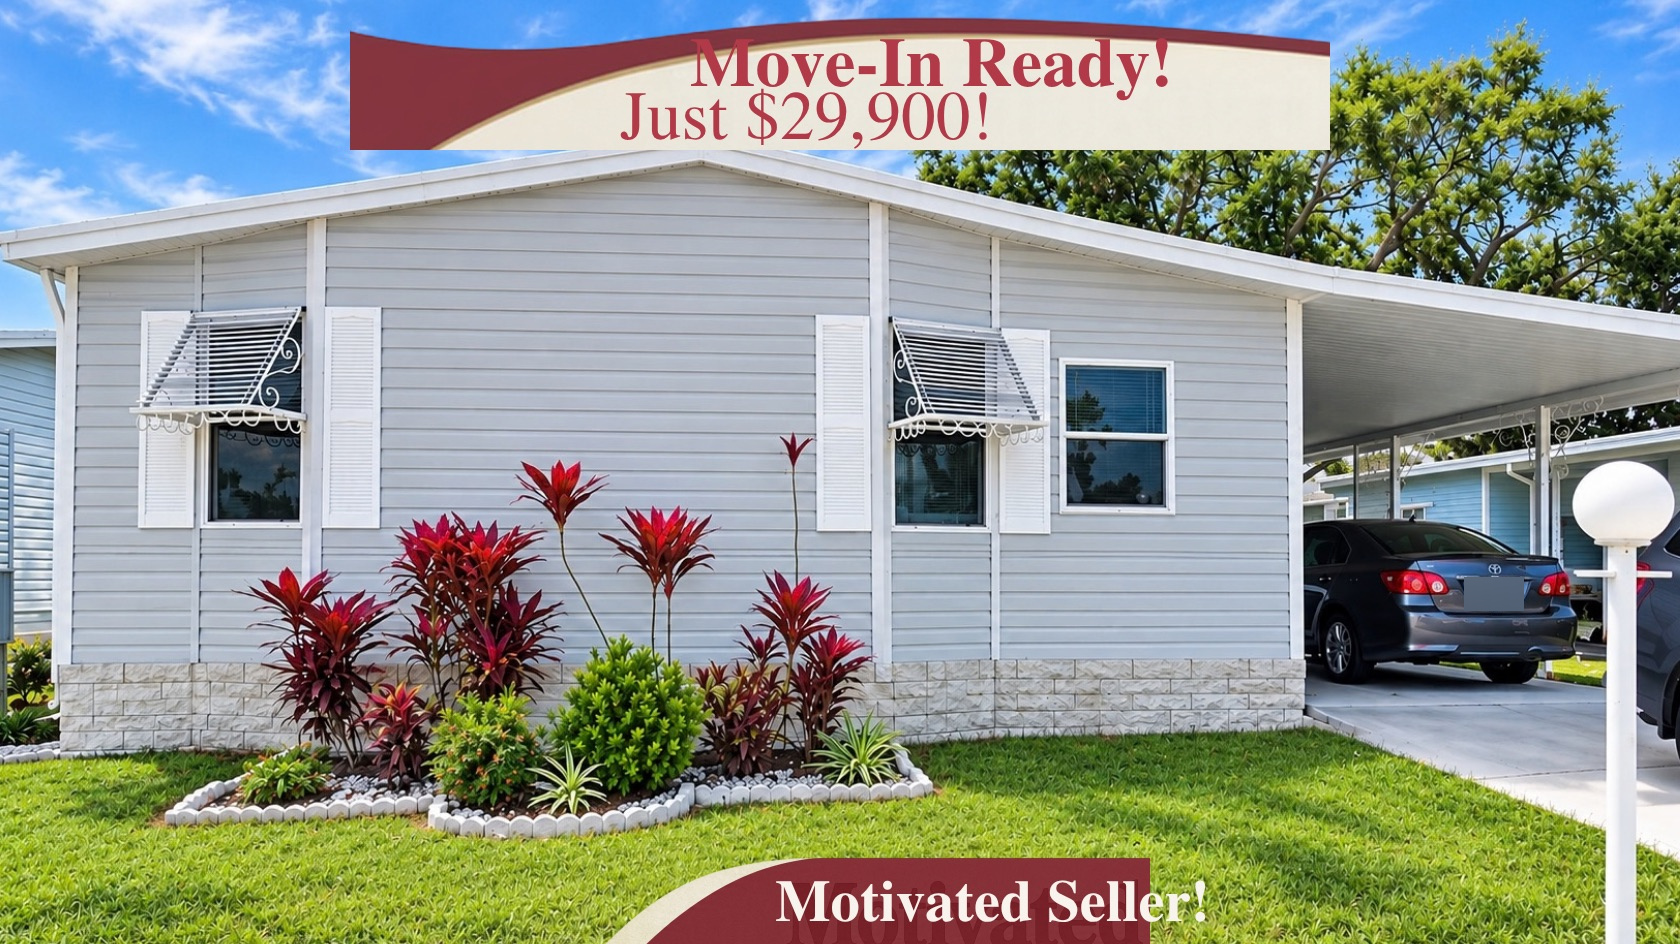
Photo from the original ad for 6873 Coconut Grove Circle, Ellenton, Florida 34222. License not established.

Photo from the original ad. License not established. Original listing. The publisher says listing photos may be enhanced or staged.

6873 Coconut Grove Circle, Ellenton, Florida 34222

$29,900

Advertised fee $1,252 a month ($15,024 a year, 12 times that fee). Broker-advertised as offered, checked Nov 7, 2026. Not seller-confirmed.

Provisional score 47 · 3 of 5 assessed. Not an appraisal.

050100
47
Advertised monthly fee0
Named amenities70
Ad-stated updates70

2 of 5 not assessed. Names are under View details.

Original listing

View details

Method: plus 70 is an ad claim, not an inspection. Minus 30 is a documented problem. The fee score is 100 times (1200 minus the monthly fee) divided by 900, clamped from 0 to 100. $300 scores 100. $1,200 scores 0. The provisional score is the average of assessed items only. Unknown items are left out. Not an appraisal.

  • Advertised monthly fee. 0. $1,252 a month. Lower advertised fee scores higher on this item only.
  • Named amenities. 70. Named on the community page: Swimming Pool, Clubhouse, Fitness Center, Laundry Facilities, Gated Community, Waterfront, Billiards, Hot Tub.
  • Ad-stated updates. 70. The ad names: New roof and plumbing, too. Not inspected.
  • Included services. Unknown. The ad does not say whether water, sewer, trash, or lawn is included.
  • Home type. Unknown. The ad does not call this an RV.

Ad fact line. 2 Bedrooms 2 Bathrooms 1,680 Sq. Ft.

What the ad says. Checked 2026-11-07. This is the advertiser’s wording, not an inspection.

Spacious, open, bright and airy is this charming 1600+ square foot home. You will love sitting in the huge breeze filled lanai which looks out over a lovely grassy knoll and a pretty shade tree.

The master ensuite is also quite large and easily supports a king sized set. The second bedroom is plenty big too!

The bathrooms have nice storage space and cabinetry. The culinary queen or king will enjoy this bright kitchen layout with all of its cabinets and counter space.

You will truly enjoy the easy flow of this home as the kitchen opens nicely to the dining and living spaces. New roof and plumbing, too!

Just a great house! All listing information is deemed reliable but not guaranteed.

Prospective buyers are encouraged to independently verify details through personal inspection with appropriate professionals. Integrity Mobile Home Sales does not guarantee or warrant the accuracy of this information, including measurements or property conditions.

All measurements are approximate.

  • The home has not been inspected for this card.
  • Title, liens, and the exact ownership interest were not checked.
  • The seller has not confirmed this offer.
  • Insurance, financing, and flood risk were not checked.
  • Photo date and photo rights were not established.
Asking price$29,900. Advertised, not seller-confirmed.
Beds / baths2 / 2
Size1,680 square feet, as advertised.
EnergyYear advertised: 1993. The year alone is not an insulation rating or an electric bill. The ad does not name an air conditioner, windows, a roof, or insulation. No electric bill is stated.
FeeAdvertised fee $1,252 a month ($15,024 a year, 12 times that fee). The ad describes a leased lot. That is not a deed.
WaterThe ad does not say.
SewerThe ad does not say.
TrashThe ad does not say.
LawnThe ad does not say.
ParkingThe ad does not state a parking-space count. The ad does not say whether parking is covered. A guest parking rule was not stated.
AmenitiesNamed on the community page: Swimming Pool, Clubhouse, Fitness Center, Laundry Facilities, Gated Community, Waterfront, Billiards, Hot Tub, Library.
SecurityGated access is advertised. That is not a 24-hour guard, a fence, or a safety judgment. A perimeter fence was not stated. Night patrol was not stated. A security guard was not stated. Security cameras were not stated.

Direct ad. offered on broker active inventory and own listing page; no seller confirmation Open the original ad. Listing photos and quoted details belong to their owners. This note is not a license.

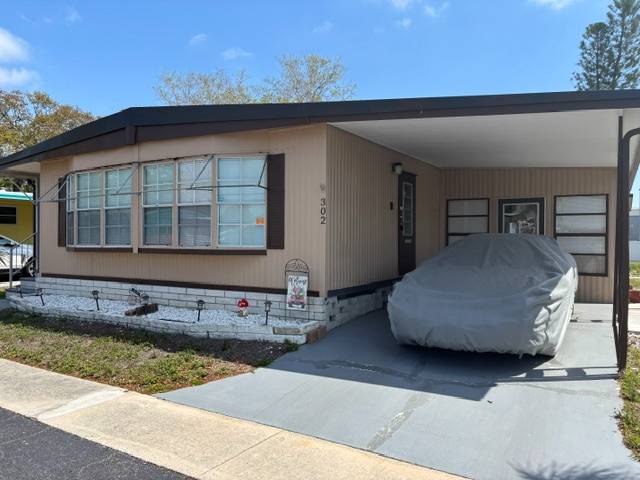
Photo from the original ad for 6700 150th Ave N, Lot 302, Clearwater, Florida 33764. License not established.

Photo from the original ad. License not established. Original listing. The publisher says listing photos may be enhanced or staged.

6700 150th Ave N, Lot 302, Clearwater, Florida 33764

$49,900

Advertised fee $720 a month ($8,640 a year, 12 times that fee). Broker-advertised as offered, checked Nov 7, 2026. Not seller-confirmed.

Provisional score 64 · 3 of 5 assessed. Not an appraisal.

050100
64
Advertised monthly fee53
Named amenities70
Ad-stated updates70

2 of 5 not assessed. Names are under View details.

Original listing

View details

Method: plus 70 is an ad claim, not an inspection. Minus 30 is a documented problem. The fee score is 100 times (1200 minus the monthly fee) divided by 900, clamped from 0 to 100. $300 scores 100. $1,200 scores 0. The provisional score is the average of assessed items only. Unknown items are left out. Not an appraisal.

  • Advertised monthly fee. 53. $720 a month. Lower advertised fee scores higher on this item only.
  • Named amenities. 70. Named on the community page: Swimming Pool, Clubhouse, Shuffleboard, Laundry Facilities, Billiards, Library.
  • Ad-stated updates. 70. The ad names: Come and see one of the nicely remodeled homes of LaPlaza Mobile Community. Not inspected.
  • Included services. Unknown. The ad does not say whether water, sewer, trash, or lawn is included.
  • Home type. Unknown. The ad does not call this an RV.

Ad fact line. 3 Bedrooms 2 Bathrooms 1,100 Sq. Ft.

What the ad says. Checked 2026-11-07. This is the advertiser’s wording, not an inspection.

Come and see one of the nicely remodeled homes of LaPlaza Mobile Community. This 3 bedroom 2 bath home was totally remodeled.

New appliances, new floors throughout the home. There's a laundry area for easyaccess and a Florida room to relax in.

And the home is situated in the right community, LaPlaza MHC rated by Google as #1 place to live. LaPlaza features one of the lowest lot rents in Pinellas County.

Many amenities to fill your day. Beautiful clubhouse, heated pool overlooking the LaPlaza pond with water fountain.

The community hosts many functions to attend. The community is located close to Hwy 19 for easy access for travel and close to all the major shopping areas.

  • The home has not been inspected for this card.
  • Title, liens, and the exact ownership interest were not checked.
  • The seller has not confirmed this offer.
  • Insurance, financing, and flood risk were not checked.
  • Photo date and photo rights were not established.
Asking price$49,900. Advertised, not seller-confirmed.
Beds / baths3 / 2
Size1,100 square feet, as advertised.
EnergyYear advertised: 1982. The year alone is not an insulation rating or an electric bill. The ad does not name an air conditioner, windows, a roof, or insulation. No electric bill is stated.
FeeAdvertised fee $720 a month ($8,640 a year, 12 times that fee). The ad describes a leased lot. That is not a deed.
WaterThe ad does not say.
SewerThe ad does not say.
TrashThe ad does not say.
LawnThe ad does not say.
ParkingThe ad does not state a parking-space count. The ad does not say whether parking is covered. A guest parking rule was not stated.
AmenitiesNamed on the community page: Swimming Pool, Clubhouse, Shuffleboard, Laundry Facilities, Billiards, Library.
SecurityGated access was not stated. A perimeter fence was not stated. Night patrol was not stated. A security guard was not stated. Security cameras were not stated.

Direct ad. offered on broker active inventory and own listing page; no seller confirmation Open the original ad. Listing photos and quoted details belong to their owners. This note is not a license.

Photo from the original ad for 6237 Carl Shepard Dr, Ruskin, Florida 33570. License not established.

Photo from the original ad. License not established. Original listing. The publisher says listing photos may be enhanced or staged.

6237 Carl Shepard Dr, Ruskin, Florida 33570

$65,500

Advertised fee $780 a month ($9,360 a year, 12 times that fee). Broker-advertised as offered, checked Nov 7, 2026. Not seller-confirmed.

Provisional score 62 · 3 of 5 assessed. Not an appraisal.

050100
62
Advertised monthly fee47
Named amenities70
Ad-stated updates70

2 of 5 not assessed. Names are under View details.

Original listing

View details

Method: plus 70 is an ad claim, not an inspection. Minus 30 is a documented problem. The fee score is 100 times (1200 minus the monthly fee) divided by 900, clamped from 0 to 100. $300 scores 100. $1,200 scores 0. The provisional score is the average of assessed items only. Unknown items are left out. Not an appraisal.

  • Advertised monthly fee. 47. $780 a month. Lower advertised fee scores higher on this item only.
  • Named amenities. 70. Named on the community page: Swimming Pool, Clubhouse, Fitness Center, Pickleball Courts, Laundry Facilities, Hot Tub, Dog Park, Business Center.
  • Ad-stated updates. 70. The ad names: This home is truly move-in ready with a brand-new AC unit, newer roof, newer appliances, and stylish laminate wood flooring throughout.; This home is truly move-in ready with a brand-new AC unit, newer roof, newer appliances, and stylish laminate wood flooring throughout. Not inspected.
  • Included services. Unknown. The ad does not say whether water, sewer, trash, or lawn is included.
  • Home type. Unknown. The ad does not call this an RV.

Ad fact line. 2 Bedrooms 1 Bathrooms

What the ad says. Checked 2026-11-07. This is the advertiser’s wording, not an inspection.

Your Coastal Oasis Awaits - Resort Living at Its Finest! Experience the perfect blend of relaxation and activity in this stunning 2-bedroom, 1-bathroom gem located in the highly sought-after Manatee RV Resort (40+ community).

This home is truly move-in ready with a brand-new AC unit, newer roof, newer appliances, and stylish laminate wood flooring throughout. ​The open-concept living and kitchen area creates an airy, spacious feel, perfect for entertaining.

Step outside to your private front porch or enjoy your oversized, shaded lot-a rare find! This home comes partially furnished, including a stackable washer/dryer and a massive 10x12 detached shed for all your gear.

With a pet-friendly policy (2 pets, any size!), your furry friends will love it here too. Just 25 minutes from the world-class beaches of Anna Maria!

  • The home has not been inspected for this card.
  • Title, liens, and the exact ownership interest were not checked.
  • The seller has not confirmed this offer.
  • Insurance, financing, and flood risk were not checked.
  • Photo date and photo rights were not established.
Asking price$65,500. Advertised, not seller-confirmed.
Beds / baths2 / 1
SizeSize was not stated in the ad.
EnergyYear advertised: 1992. The year alone is not an insulation rating or an electric bill. Named in the ad: This home is truly move-in ready with a brand-new AC unit, newer roof, newer appliances, and stylish laminate wood flooring throughout.. No electric bill is stated.
FeeAdvertised fee $780 a month ($9,360 a year, 12 times that fee). The ad describes a leased lot. That is not a deed.
WaterThe ad does not say.
SewerThe ad does not say.
TrashThe ad does not say.
LawnThe ad does not say.
ParkingThe ad does not state a parking-space count. The ad does not say whether parking is covered. A guest parking rule was not stated.
AmenitiesNamed on the community page: Swimming Pool, Clubhouse, Fitness Center, Pickleball Courts, Laundry Facilities, Hot Tub, Dog Park, Business Center, Basketball, Fishing.
SecurityGated access was not stated. A perimeter fence was not stated. Night patrol was not stated. A security guard was not stated. Security cameras were not stated.

Direct ad. offered on broker active inventory and own listing page; no seller confirmation Open the original ad. Listing photos and quoted details belong to their owners. This note is not a license.

Photo from the original ad for 6700 150th Ave N, Lot 102, Clearwater, Florida 33764. License not established.

Photo from the original ad. License not established. Original listing. The publisher says listing photos may be enhanced or staged.

6700 150th Ave N, Lot 102, Clearwater, Florida 33764

$34,900

Advertised fee $720 a month ($8,640 a year, 12 times that fee). Broker-advertised as offered, checked Nov 7, 2026. Not seller-confirmed.

Provisional score 64 · 3 of 5 assessed. Not an appraisal.

050100
64
Advertised monthly fee53
Named amenities70
Ad-stated updates70

2 of 5 not assessed. Names are under View details.

Original listing

View details

Method: plus 70 is an ad claim, not an inspection. Minus 30 is a documented problem. The fee score is 100 times (1200 minus the monthly fee) divided by 900, clamped from 0 to 100. $300 scores 100. $1,200 scores 0. The provisional score is the average of assessed items only. Unknown items are left out. Not an appraisal.

  • Advertised monthly fee. 53. $720 a month. Lower advertised fee scores higher on this item only.
  • Named amenities. 70. Named on the community page: Swimming Pool, Clubhouse, Shuffleboard, Laundry Facilities, Billiards, Library.
  • Ad-stated updates. 70. The ad describes updates. Not inspected.
  • Included services. Unknown. The ad does not say whether water, sewer, trash, or lawn is included.
  • Home type. Unknown. The ad does not call this an RV.

Ad fact line. 2 Bedrooms 2 Bathrooms 1,000 Sq. Ft.

What the ad says. Checked 2026-11-07. This is the advertiser’s wording, not an inspection.

Welcome to this well-maintained 1973 Jacobsen mobile home located in the highly desirable LaPlaza Mobile Home Park, an age-qualified community in beautiful Pinellas County, Florida. Recently recognized by Google as one of the top retirement and vacation destinations in West Central Florida, this active community offers the perfect blend of comfort, convenience, and Florida lifestyle, better known as (THE SALT LIFE).

This spacious 2-br, 2 ba home features an excellent floor plan designed for privacy. The primary bedroom and private bath are located at the rear of the home, while the guest bedroom and bath are situated toward the front, making it ideal for visiting family and friends.

An oversized living room provides plenty of space for entertaining and relaxing. Additional living space has been created from the enclosed Florida room, adding valuable square footage and versatility to the home.

The kitchen features easy care vinyl flooring, while the living room and bedrooms offer comfortable carpeting throughout. Appliances are included, and the home is being offered partially furnished for added convenience.

There may be some added furnishings available for consideration. Be reminded that there were some updates included: Freshly painted interior, New window blinds- New hot water heater and well-maintained and move-in ready condition, Pet friendly community, heated swimming- pool-billiards room- Friendly, welcoming neighbors.

Priced to sell!

  • The home has not been inspected for this card.
  • Title, liens, and the exact ownership interest were not checked.
  • The seller has not confirmed this offer.
  • Insurance, financing, and flood risk were not checked.
  • Photo date and photo rights were not established.
  • The advertised year is before 1976. That is not a HUD certificate and it is not a mortgage approval.
Asking price$34,900. Advertised, not seller-confirmed.
Beds / baths2 / 2
Size1,000 square feet, as advertised.
EnergyYear advertised: 1973. The year alone is not an insulation rating or an electric bill. The ad does not name an air conditioner, windows, a roof, or insulation. No electric bill is stated.
FeeAdvertised fee $720 a month ($8,640 a year, 12 times that fee). The ad describes a leased lot. That is not a deed.
WaterThe ad does not say.
SewerThe ad does not say.
TrashThe ad does not say.
LawnThe ad does not say.
ParkingThe ad does not state a parking-space count. The ad does not say whether parking is covered. A guest parking rule was not stated.
AmenitiesNamed on the community page: Swimming Pool, Clubhouse, Shuffleboard, Laundry Facilities, Billiards, Library.
SecurityGated access was not stated. A perimeter fence was not stated. Night patrol was not stated. A security guard was not stated. Security cameras were not stated.

Direct ad. offered on broker active inventory and own listing page; no seller confirmation Open the original ad. Listing photos and quoted details belong to their owners. This note is not a license.

Photo from the original ad for 522 Edgewater Dr, Ellenton, Florida 34222. License not established.

Photo from the original ad. License not established. Original listing. The publisher says listing photos may be enhanced or staged.

522 Edgewater Dr, Ellenton, Florida 34222

$26,000

Advertised fee $1,304 a month ($15,648 a year, 12 times that fee). Includes water, sewer, trash, lawn. Broker-advertised as offered, checked Nov 7, 2026. Not seller-confirmed.

Provisional score 52 · 4 of 5 assessed. Not an appraisal.

050100
52
Advertised monthly fee0
Included services70
Named amenities70
Ad-stated updates70

1 of 5 not assessed. Names are under View details.

Original listing

View details

Method: plus 70 is an ad claim, not an inspection. Minus 30 is a documented problem. The fee score is 100 times (1200 minus the monthly fee) divided by 900, clamped from 0 to 100. $300 scores 100. $1,200 scores 0. The provisional score is the average of assessed items only. Unknown items are left out. Not an appraisal.

  • Advertised monthly fee. 0. $1,304 a month. Lower advertised fee scores higher on this item only.
  • Included services. 70. Ad says the fee includes water, sewer, trash, lawn.
  • Named amenities. 70. Named on the community page: Swimming Pool, Clubhouse, Fitness Center, Shuffleboard, Tennis Courts, Pickleball Courts, Laundry Facilities, Waterfront.
  • Ad-stated updates. 70. The ad names: This home has great curb appeal, with wood framed windows, and a nice paint color.; BRAND NEW ROOF (installed August 2026) with a transferable warranty. Not inspected.
  • Home type. Unknown. The ad does not call this an RV.

Ad fact line. 2 Bedrooms 2 Bathrooms 1,056 Sq. Ft.

What the ad says. Checked 2026-11-07. This is the advertiser’s wording, not an inspection.

Welcome to 522 Edgewater Drive, a spunky home in the stunning community of Colony Cove! .

BRAND NEW ROOF (installed August 2026) with a transferable warranty! This home has great curb appeal, with wood framed windows, and a nice paint color.

The trees in the front of the house provide extra privacy, as do the windows out front, with privacy glass so you can see outside, but people cannot see inside! The home is warm and inviting, with a lovely kitchen, dining room, and living room that all flow together.

The screened lanai on the north side of the home adds to the living space, and both bedrooms are a great size! The guest bathroom features a shower / tub combo, and the master ensuite bathroom features a walk-in shower, plus the bedroom has a spacious walk-in closet.

Most furnishings will stay! The laundry is located in the storage shed, but there is a closet you could move it into, should you prefer the laundry to be inside the home.

The lot rent covers water, sewer, trash and recycling service, lawn care, and full access to all community amenities. Schedule your showing today!

  • The home has not been inspected for this card.
  • Title, liens, and the exact ownership interest were not checked.
  • The seller has not confirmed this offer.
  • Insurance, financing, and flood risk were not checked.
  • Photo date and photo rights were not established.
Asking price$26,000. Advertised, not seller-confirmed.
Beds / baths2 / 2
Size1,056 square feet, as advertised.
EnergyYear advertised: 1978. The year alone is not an insulation rating or an electric bill. Named in the ad: This home has great curb appeal, with wood framed windows, and a nice paint color.; The trees in the front of the house provide extra privacy, as do the windows out front, with privacy glass so you can see outside, but people cannot see inside!. No electric bill is stated.
FeeAdvertised fee $1,304 a month ($15,648 a year, 12 times that fee). Includes water, sewer, trash, lawn. The ad describes a leased lot. That is not a deed.
WaterThe ad says this is included in the fee.
SewerThe ad says this is included in the fee.
TrashThe ad says this is included in the fee.
LawnThe ad says this is included in the fee.
ParkingThe ad does not state a parking-space count. The ad does not say whether parking is covered. A guest parking rule was not stated.
AmenitiesNamed on the community page: Swimming Pool, Clubhouse, Fitness Center, Shuffleboard, Tennis Courts, Pickleball Courts, Laundry Facilities, Waterfront, Billiards, Library, Boat Launch, Woodworking Shop.
SecurityGated access was not stated. A perimeter fence was not stated. Night patrol was not stated. A security guard was not stated. Security cameras were not stated. Staff or management is mentioned. That is not a security service.

Direct ad. offered on broker active inventory and own listing page; no seller confirmation Open the original ad. Listing photos and quoted details belong to their owners. This note is not a license.

Photo from the original ad for 2523 Scuttlebutt Loop, Lot 343, Ruskin, Florida 33570. License not established.

Photo from the original ad. License not established. Original listing. The publisher says listing photos may be enhanced or staged.

2523 Scuttlebutt Loop, Lot 343, Ruskin, Florida 33570

$39,900

Advertised fee $716 a month ($8,592 a year, 12 times that fee). Includes water, sewer, trash. Broker-advertised as offered, checked Nov 7, 2026. Not seller-confirmed.

Provisional score 66 · 4 of 5 assessed. Not an appraisal.

050100
66
Advertised monthly fee54
Included services70
Named amenities70
Ad-stated updates70

1 of 5 not assessed. Names are under View details.

Original listing

View details

Method: plus 70 is an ad claim, not an inspection. Minus 30 is a documented problem. The fee score is 100 times (1200 minus the monthly fee) divided by 900, clamped from 0 to 100. $300 scores 100. $1,200 scores 0. The provisional score is the average of assessed items only. Unknown items are left out. Not an appraisal.

  • Advertised monthly fee. 54. $716 a month. Lower advertised fee scores higher on this item only.
  • Included services. 70. Ad says the fee includes water, sewer, trash.
  • Named amenities. 70. Named on the community page: Swimming Pool, Clubhouse, Shuffleboard, Pickleball Courts, Dog Park, Boat Launch, Fishing.
  • Ad-stated updates. 70. The ad describes updates. Not inspected.
  • Home type. Unknown. The ad does not call this an RV.

Ad fact line. 2 Bedrooms 1.5 Bathrooms 1,464 Sq. Ft.

What the ad says. Checked 2026-11-07. This is the advertiser’s wording, not an inspection.

Skip the renovations and start living the Florida dream today! This massive 2 bedroom 1.5 bath 1,464 sq.

ft. home sits on a prime corner lot and has been upgraded for the future with a brand new 2026 roof with 20 year transferrable warranty and brand new 2023 central air/heat.

Located in Chulavista Landings Ruskin, FL very active 55 plus Community! Inside the Home: Open Concept: A sprawling kitchen and living area perfect for entertaining.

Modern Flooring: High-quality laminate wood flooring throughout (no carpet!). King-Sized Comfort: Both bedrooms are large enough for King-sized sets; the Master includes a spacious walk-in closet.

Bonus Space: Includes a large attached Florida room for extra lounging. Outdoor & Storage: Two screened lanais (one with a porch) to enjoy the Florida breeze.

Massive attached workshop/shed with washer/dryer. Bonus: Comes FURNISHED and includes a Golf Cart (with brand new $1,100 batteries) plus two 3-wheeler bicycles!

The Community Perks (All included in $716 Lot Rent) Water Access: Boat ramp, 30 boat slips, and a fishing pier. Active Fun: Heated pool, pickleball, shuffleboard, fitness center, and a clubhouse with daily activities.

Total Convenience: Lot rent covers Water, Sewer, Trash (2x/week), and Spectrum WiFi & Cable! 2 pets under 25 lbs welcome Location is Everything: You are 10 minutes from daily essentials (shopping, medical, post office) and just 25-30 minutes from world-class beaches and major airports (TPA/PIE).

  • The home has not been inspected for this card.
  • Title, liens, and the exact ownership interest were not checked.
  • The seller has not confirmed this offer.
  • Insurance, financing, and flood risk were not checked.
  • Photo date and photo rights were not established.
Asking price$39,900. Advertised, not seller-confirmed.
Beds / baths2 / 1.5
Size1,464 square feet, as advertised.
EnergyYear advertised: 1982. The year alone is not an insulation rating or an electric bill. The ad does not name an air conditioner, windows, a roof, or insulation. No electric bill is stated.
FeeAdvertised fee $716 a month ($8,592 a year, 12 times that fee). Includes water, sewer, trash. The ad describes a leased lot. That is not a deed.
WaterThe ad says this is included in the fee.
SewerThe ad says this is included in the fee.
TrashThe ad says this is included in the fee.
LawnThe ad does not say.
ParkingThe ad does not state a parking-space count. The ad does not say whether parking is covered. A guest parking rule was not stated.
AmenitiesNamed on the community page: Swimming Pool, Clubhouse, Shuffleboard, Pickleball Courts, Dog Park, Boat Launch, Fishing.
SecurityGated access was not stated. A perimeter fence was not stated. Night patrol was not stated. A security guard was not stated. Security cameras were not stated.

Direct ad. offered on broker active inventory and own listing page; no seller confirmation Open the original ad. Listing photos and quoted details belong to their owners. This note is not a license.

Photo from the original ad for 541 Montego Lane, Ellenton, Florida 34222. License not established.

Photo from the original ad. License not established. Original listing. The publisher says listing photos may be enhanced or staged.

541 Montego Lane, Ellenton, Florida 34222

$39,900

Advertised fee $1,304 a month ($15,648 a year, 12 times that fee). Broker-advertised as offered, checked Nov 7, 2026. Not seller-confirmed. Age rule advertised. Not a safety score.

Provisional score 47 · 3 of 5 assessed. Not an appraisal.

050100
47
Advertised monthly fee0
Named amenities70
Ad-stated updates70

2 of 5 not assessed. Names are under View details.

Original listing

View details

Method: plus 70 is an ad claim, not an inspection. Minus 30 is a documented problem. The fee score is 100 times (1200 minus the monthly fee) divided by 900, clamped from 0 to 100. $300 scores 100. $1,200 scores 0. The provisional score is the average of assessed items only. Unknown items are left out. Not an appraisal.

  • Advertised monthly fee. 0. $1,304 a month. Lower advertised fee scores higher on this item only.
  • Named amenities. 70. Named on the community page: Swimming Pool, Clubhouse, Fitness Center, Shuffleboard, Tennis Courts, Pickleball Courts, Laundry Facilities, Waterfront.
  • Ad-stated updates. 70. The ad names: NUMEROUS RECENT UPDATES. Not inspected.
  • Included services. Unknown. The ad does not say whether water, sewer, trash, or lawn is included.
  • Home type. Unknown. The ad does not call this an RV.

The ad states an age rule. That is eligibility, not a quality score and not a safety judgment.

Ad fact line. 2 Bedrooms 2 Bathrooms 960 Sq. Ft.

What the ad says. Checked 2026-11-07. This is the advertiser’s wording, not an inspection.

COASTAL FLORIDA CHARM • PRIVATE PERIMETER LOT • MOVE-IN READY TURNKEY! NUMEROUS RECENT UPDATES!

WELCOME TO YOUR TURNKEY  BEAUTIFULLY, UPDATED COASTAL FLORIDA RETREAT! This bright, stylish and inviting home comes TURNKEY and offers an open-concept design, gorgeous landscaping, and a private backyard on a desirable perimeter lot in a 55+ pet-friendly, resort-style community!

• Step inside and immediately feel the coastal vibe! The SPACIOUS OPEN FLOOR PLAN plan features bright white cabinetry, stainless steel appliances, abundant counter space, and tons of storage, plus a convenient breakfast/cocktail bar with barstool seating—perfect for morning coffee or entertaining.

• The dedicated dining area features a built-in hutch, adding both charm and practical storage. • Double sliding glass doors open to an extra-large screened-in lanai with hurricane shutters, creating an incredible indoor/outdoor living space.

• STEP OUTSIDE to enjoy the private backyard, a large side paver patio ideal for golf cart parking, grilling or relaxing, and a separate paved patio perfectly positioned for enjoying spectacular Gulf Coast Sunset Skies. • The SPACIOUS PRIMARY bedroom offers a walk-in closet and a beautifully updated EN-SUITE bathroom with a convenient step-in shower.

The updated guest bathroom features a tub/shower combination and full-length vanity with built-in storage. • The Coastal Florida theme continues throughout the home, complemented by luxury vinyl plank flooring throughout and fresh, updated finishes.

RECENT UPDATES & FEATURES: Brand New 2026 Electrical Panel • 2025 Luxury vinyl plank flooring & new subfloors throughout • 2025 New Vapor Barrier • 2025 Refrigerator & stove  • 2022 Central A/C & NEW AC Ductwork 2025 • 2024 Water Heater • 2021 Washer & dryer  • Updated bathrooms • Bright white kitchen cabinetry • Stainless steel appliances  • Breakfast/cocktail bar with barstool seating • Dedicated dining area with built-in hutch  • Extra-large screened lanai with hurricane shutters • Extra-long carport  • Multiple paver patios • Golf cart parking area  • Gorgeous landscaping

  • The home has not been inspected for this card.
  • Title, liens, and the exact ownership interest were not checked.
  • The seller has not confirmed this offer.
  • Insurance, financing, and flood risk were not checked.
  • Photo date and photo rights were not established.
Asking price$39,900. Advertised, not seller-confirmed.
Beds / baths2 / 2
Size960 square feet, as advertised.
EnergyYear advertised: 1977. The year alone is not an insulation rating or an electric bill. The ad does not name an air conditioner, windows, a roof, or insulation. No electric bill is stated.
FeeAdvertised fee $1,304 a month ($15,648 a year, 12 times that fee). The ad describes a leased lot. That is not a deed.
WaterThe ad does not say.
SewerThe ad does not say.
TrashThe ad does not say.
LawnThe ad does not say.
ParkingThe ad does not state a parking-space count. The ad does not say whether parking is covered. A guest parking rule was not stated.
AmenitiesNamed on the community page: Swimming Pool, Clubhouse, Fitness Center, Shuffleboard, Tennis Courts, Pickleball Courts, Laundry Facilities, Waterfront, Billiards, Library, Boat Launch, Woodworking Shop.
SecurityGated access was not stated. A perimeter fence was not stated. Night patrol was not stated. A security guard was not stated. Security cameras were not stated. Staff or management is mentioned. That is not a security service.

Direct ad. offered on broker active inventory and own listing page; no seller confirmation Open the original ad. Listing photos and quoted details belong to their owners. This note is not a license.

Photo from the original ad for 4115 Long Lake Way, Ellenton, Florida 34222. License not established.

Photo from the original ad. License not established. Original listing. The publisher says listing photos may be enhanced or staged.

4115 Long Lake Way, Ellenton, Florida 34222

$39,550

Advertised fee $1,612 a month ($19,344 a year, 12 times that fee). Includes water, sewer, trash, lawn. Broker-advertised as offered, checked Nov 7, 2026. Not seller-confirmed. Age rule advertised. Not a safety score.

Provisional score 52 · 4 of 5 assessed. Not an appraisal.

050100
52
Advertised monthly fee0
Included services70
Named amenities70
Ad-stated updates70

1 of 5 not assessed. Names are under View details.

Original listing

View details

Method: plus 70 is an ad claim, not an inspection. Minus 30 is a documented problem. The fee score is 100 times (1200 minus the monthly fee) divided by 900, clamped from 0 to 100. $300 scores 100. $1,200 scores 0. The provisional score is the average of assessed items only. Unknown items are left out. Not an appraisal.

  • Advertised monthly fee. 0. $1,612 a month. Lower advertised fee scores higher on this item only.
  • Included services. 70. Ad says the fee includes water, sewer, trash, lawn.
  • Named amenities. 70. Named on the community page: Swimming Pool, Clubhouse, Fitness Center, Shuffleboard, Tennis Courts, Pickleball Courts, Laundry Facilities, Waterfront.
  • Ad-stated updates. 70. The ad names: Beautifully maintained, thoughtfully updated, and priced to sell, this exceptional home is ready for its next owner. Not inspected.
  • Home type. Unknown. The ad does not call this an RV.

The ad states an age rule. That is eligibility, not a quality score and not a safety judgment.

Ad fact line. 2 Bedrooms 2 Bathrooms 1,456 Sq. Ft.

What the ad says. Checked 2026-11-07. This is the advertiser’s wording, not an inspection.

LUXURY WATERFRONT LIVING IN COLONY COVE Resort-Style Elegance | Fully Furnished | Move-In Ready Wake each morning to breathtaking water views and embrace the luxury lifestyle you've earned in one of Florida's premier 55+ resort communities. This impeccably maintained 2-bedroom, 2-bath residence offers 1,456 square feet of beautifully appointed living space and is being offered fully furnished (as shown), making your move effortless.

From the moment you arrive, you'll appreciate the home's exceptional curb appeal, mature tropical landscaping, expansive covered parking, and meticulous attention to detail. A new high-efficiency A/C (2024), brand-new shingled roof (2025), ceramic tile and luxury vinyl plank flooring (2024), and a freshly power-washed exterior provide peace of mind and lasting value.

This beautifully maintained residence is expected to pass a Four-Point Inspection with no repairs required, allowing you to purchase with confidence. Inside, soaring vaulted ceilings and an abundance of natural light create an inviting open-concept floor plan designed to showcase the spectacular waterfront setting.

The spacious living and dining areas flow seamlessly into the bright eat-in kitchen, where you'll enjoy peaceful water views while sipping your morning coffee. The kitchen is equipped with a new refrigerator (2025), built-in oven, cooktop, generous cabinetry, and plenty of workspace for entertaining family and friends.

The luxurious primary suite serves as your private retreat, offering an oversized bedroom with abundant closet space, a spacious en-suite bath featuring a double-sink vanity, relaxing soaking tub, and separate walk-in shower. The generously sized guest bedroom also includes a walk-in closet, providing comfort and privacy for overnight visitors.

Florida outdoor living is at its finest with a private screened lanai overlooking the tranquil water, creating the perfect place to enjoy spectacular sunrises, unwind in the evening, or entertain guests. A covered patio, spacious storage shed, and laundry room with a newer washer and dryer (2025) add convenience, while dual home entrances through the laundry room and living room enhance functionality.

The oversized covered carport comfortably accommodates two vehicles with room for up to four total parking spaces. Located just a short stroll from Harmony Hall, home to Colony Cove's largest resort-style pool and many of the community's most popular social events, this residence places you in the heart of one of Florida's most desirable active adult communities.

Colony Cove offers an unparalleled resort lifestyle featuring six heated swimming pools, five beautifully appointed clubhouses, two state-of-the-art fitness centers, tennis and pickleball courts, shuffleboard, cornhole courts, billiards, a game room, library, community gardens, picnic pavilion with fishing pier, a private marina with boat slips available for an additional fee, two oversized gated dog parks allowing two dogs up to 75 pounds each, numerous clubs and activities, Fun Bus excursions, and gated community entrances. Golf carts and motorcycles are welcome, making it easy to enjoy everything this vibrant community has to offer.

The monthly lot fee includes water, sewer, trash and recycling, lawn maintenance, pass-through taxes, and unlimited use of all community amenities, making ownership both convenient and worry-free. Colony Cove also allows 30-day minimum rentals, offering excellent flexibility for seasonal residents or investors.

Family and friends are always welcome as registered guests. Perfectly situated just minutes from Florida's award-winning Gulf Coast beaches, shopping, dining, entertainment, and excellent medical facilities, this extraordinary waterfront residence offers the ideal combination of luxury, comfort, and resort-style living.

Beautifully maintained, thoughtfully updated, and priced to sell, this exceptional home is ready for its next owner. Treat yourself-you've earned it.

  • The home has not been inspected for this card.
  • Title, liens, and the exact ownership interest were not checked.
  • The seller has not confirmed this offer.
  • Insurance, financing, and flood risk were not checked.
  • Photo date and photo rights were not established.
Asking price$39,550. Advertised, not seller-confirmed.
Beds / baths2 / 2
Size1,456 square feet, as advertised.
EnergyYear advertised: 1986. The year alone is not an insulation rating or an electric bill. The ad does not name an air conditioner, windows, a roof, or insulation. No electric bill is stated.
FeeAdvertised fee $1,612 a month ($19,344 a year, 12 times that fee). Includes water, sewer, trash, lawn. The ad describes a leased lot. That is not a deed.
WaterThe ad says this is included in the fee.
SewerThe ad says this is included in the fee.
TrashThe ad says this is included in the fee.
LawnThe ad says this is included in the fee.
ParkingThe ad does not state a parking-space count. The ad mentions: The oversized covered carport comfortably accommodates two vehicles with room for up to four total parking spaces.. A guest parking rule was not stated.
AmenitiesNamed on the community page: Swimming Pool, Clubhouse, Fitness Center, Shuffleboard, Tennis Courts, Pickleball Courts, Laundry Facilities, Waterfront, Billiards, Library, Boat Launch, Woodworking Shop.
SecurityGated access is advertised. That is not a 24-hour guard, a fence, or a safety judgment. A perimeter fence was not stated. Night patrol was not stated. A security guard was not stated. Security cameras were not stated. Staff or management is mentioned. That is not a security service.

Direct ad. offered on broker active inventory and own listing page; no seller confirmation Open the original ad. Listing photos and quoted details belong to their owners. This note is not a license.

DC Approved seal, a Florida Dreaming brand mark. It does not mean a person has been selected.

Want to know what your family’s home could bring?

Join the Day Dreams Club. Tell us about the home and where it sits, and we’ll connect you with a a local professional once someone is actually lined up.

Join the Day Dreams Club

The seal is a brand mark. It does not mean a broker has been selected or has agreed to anything. Club membership is free. We don’t sell homes or charge you anything.

The 20 cards above are this week’s homes. The prior lower-priced cards are archived for a later post and are not featured here. This week’s advertised asks run from $25,500 to $72,500. That range is the file, not a price ceiling. Florida Finds is the only brand with a price mandate, under $15,000.

A price check for families, not a cap and not a law office

Florida Family Homes is for people who inherited a mobile home, or who can see that day coming. The weekly file is a price check against homes that resemble the one a family is staring at. Finds is the only brand with a price mandate, under $15,000. Dreams is compact homes, Sunsets is south of the Skyway, and Escapes is north of Tampa Bay and North or Central Florida. None of those four has a price ceiling. This week's 20 rows do happen to sit between $3,500 and $10,000 on the file. That is what was gathered. It is not the rule. A family's home might be worth more or less than this set. The set is a comparison shelf, and only after someone verifies it.

Darin Chamberlin has flipped houses for 40 years and has included mobile homes for five years. Families use that background when they want someone who has seen a cheap home turn expensive in the repairs, the lot rent, or the title, not when they want a license number. He does not hold himself out on this page as a Florida broker. Family Homes does not probate estates, does not guarantee a title, and does not promise financing. The painful pattern he is trying to help people avoid is practical: the park keeps charging lot rent while the siblings debate, somebody lists the home for a panic price, and the title signature is still unclear. Avoiding that pattern is the work. Counting his deals is not. There is no deal count here.

Twenty comparison rows are on the deck, 10 of them behind Show 10 more homes. A fit check for this brand is not finished. An outside pass reports 88 fetched pages across the whole project that appeared active and for sale at the file price, and 12 that are still unverified. They report criteria passes for Finds and Dreams only, 18 and 15. Family Homes is in the "fit pending" group. None of these cards is verified. The CSV source links are Trulia searches. A search is not a listing page. Even the fetched individual pages are not in this repository, so we will not paste URLs we cannot point at. Beds, baths, and size appear only when the file had them, and they appear as file figures, not as checked facts. Lot rent is not in the file. Status is not a verified for-sale flag from us, even where an outside pass saw one on a page we do not have.

What to gather before anyone talks about price

Start with paper, not with the cards. Who is on the title. Whether there is a will. Whether a probate is open. Which sibling has been paying the lot rent. Whether the park has been told that the owner died. Those facts decide the order of operations, and a Florida probate attorney is the person who should sort them. The state title application, HSMV 82040, includes a section for heirs to release an interest. The form's existence is public. The right signer for your family is not something a website can declare. We will not do it in a paragraph.

While that is being sorted, the lot rent usually continues. The park may also have a rule about how long a home can sit vacant, who may live in it during the gap, and what repairs they will demand before a sale. Section 723.058 is the statute families hear quoted: a park is not supposed to block an in-place sale, demand removal solely because of the sale, or take a commission without a written agency agreement. Section 723.037 is about advance written notice of a rent increase. Section 723.0612 is about relocation help in some park-closure situations. None of those sentences is your legal advice. They are the list of topics to take to a lawyer and to the park office, in that order if you are unsure who can even speak for the estate.

The four paths families usually discuss are easy to say and hard to mix up. Sell in place through someone licensed to do that work. Sell to a cash buyer, often faster and for less. Keep the home and keep paying the lot, or rent it out if the park allows renting. Move or remove the home if the lease or the park's rules require it, which is sometimes impossible at a sensible cost. Which path is open depends on the title, the estate, and the park. Family Homes can help you describe the home to a local professional. It cannot choose the path, and it cannot tell you the home will finance.

How to use this week's comparison set

Lakeland has five rows, so the provisional Lakeland note is the deepest city page on this brand. 2245 New Tampa Highway number 17 is $3,900, two bedrooms and one bath, seller line Rob Mathis of Pine Grove Estates. 3 Hartford Avenue number H03 is $5,000, one and one, seller line Todd Newby of Newby Realty Inc. 1234 Reynolds Road number 222 is $6,000, two and two, for sale by owner. 314 Albion Avenue is $6,000, two and one, seller line Todd Newby again. 819 Corral Drive is $10,000, two and two, 950 square feet, seller line Shameka Griffith of Bedrock MH Sales LLC. Sizes are blank except Corral Drive. If your parent's home is in Polk and you only need a rough shelf of asking prices, these five are the shelf the file offers. They are not appraisals. An asking figure on an unverified row is not what a buyer will pay, and it is not what an heir will clear after lot rent, commission, and repairs.

St. Petersburg has four rows. 10720 54th Avenue North number 32 is $3,900, one and one, seller line Rob Mathis of Pine Acres. 7403 46th Avenue North number 78 is $4,999, two and two, 960 square feet, seller line Andrew Karl of Select Mobile Home Sales. 2701 34th Street North number 319 is $10,000, one and one, seller line Anthony Gigliotti of Pelican Palms Village. 7499 46th Avenue North number 48 is $10,000, two and two. Kendall R.a. and Here Comes The Sun Mobile Homes are the names on that row. Pinellas prices on this file swing from under $4,000 to the $10,000 line. A family in St. Petersburg should not average them. Match bedrooms and, where the file has it, size. Where size is blank, do not pretend your home's square footage makes it the twin of a blank row.

Jacksonville's three rows are again 10166 103rd Street, units 72, 68, and 31, each $7,900, two bedrooms and one bath, seller line Rob Mathis of Sunny Acres Estates, sizes blank. The same street appears on Finds and Escapes with other unit numbers. For a family, the useful observation is narrow: several asking prices clustered on one seller line inside one park-like address. It is not a survey of Duval County. Largo has two: 7349 Ulmerton Road number 222 at $3,500, one and one, seller line Carol Alvey of CJ Mobile Home Sales LLC, and 7100 Ulmerton Road number 158 at $9,900, two and two, seller line Patrick Shannon of Rider Resales and Repos. Same city, same road name, very different ask. Read both before you let one number set your expectations.

Fort Myers has two, which matters if the inherited home is south of the Skyway and the family is using this site as the heir guide rather than Sunsets as the map. 26 Fontein Court is $8,900, two and two, seller line Richard Long of Coast to Coast Mobile Home Sales. 25 Ocoa Court number 224 is $9,500, two and two, seller line Sandra Bergman of Cove Communities. Sizes are blank. Sunsets has more Fort Myers rows under its own filter. Family Homes does not copy them all. It keeps the two that were placed on this file. Seminole is a single comparison row at 9333 Park Boulevard number 13A, filed at $8,500 with one bedroom and one bath. The names beside it are Kendall R.a. and Here Comes The Sun Mobile Homes. Avon Park is 3354 Freddie Way number N10, $8,500, one bedroom and one and a half baths, seller line Jennifer Maasdorp of Integrity Mobile Homes. Lake Placid is 11 Brachs Street number 86, $9,900, one and one, seller line Rob Mathis of Sunshine MH And RV Resort. Bradenton is 1219 51st Avenue East number 63, $10,000, two and two, for sale by owner. Those single rows stay on the deck and on the city index. They do not each get a cloned essay.

Year, insurance, and the park that is still charging rent

Inherited homes are often older than the buyer's wish. June 15, 1976 is the date to confirm, not to fear automatically. On or after that date, the home should have been built to the HUD code. Before that date, FHA-insured financing is off the table according to HUD's own archived explanation. Cash buyers and some parks still deal with older homes. Some parks will not let a new buyer assume one. Ask the park which rule they actually use, with the year from the title in the question. The card will say the year is unknown because the file did not know it.

Insurance is part of the carrying cost while the family decides. We do not have a premium for any row. A carrier such as Citizens has published inspection expectations for older homes, including a four-point inspection past 20 years. Read their page. Do not let a website turn that into a dollar figure for Albion Avenue. Repairs the park demands, such as skirting, steps, or a roof, are also real and also unpriced here. Get two views in writing if you can: what the park requires for a sale, and what a buyer will demand before paying the ask.

North Tampa Bay, regions, and the people we have not hired

Darin wants Hudson, Pasco County, and north Tampa Bay included because that is where Brenton Basinger of Florida Mobile Home Solutions is based, and because Basinger is the broker he wants to talk to first. The firm advertises statewide. Family Homes does not have a Pasco row this week. Port Richey is on Escapes. Zephyrhills is on Dreams. We will not copy those homes onto this deck to fake coverage, and we will not call Basinger a partner or DC Approved. The seal image stays as a brand mark. No real person has been selected for it. If a family in Hudson calls, the honest answer is that this week's comparison file does not include Hudson, the area is a priority Darin named, and no phone number is posted for anyone.

The regional ideas on the table, still unassigned, are Pensacola's coast, a radius around the Villages, Tampa Bay and St. Petersburg down to Fort Myers, Naples, and Miami and the Keys. The piles they called thicker on a first pass sit on the bay, through the southwest, across inland Polk and Highlands, in counties linked with the Villages, and in Volusia. Family Homes is statewide on purpose, because heirs are not a region. A later mapping might still change which examples we feature. It must not change the advice that a probate attorney comes before a listing. Naples, Miami, and the Keys are not on this file. We do not raise a cap this brand does not have, and we do not invent heirs' homes there.

The shelf and the callback

The store is a review catalog of 13 named seller products in 10 categories. Prices were checked November 7, 2026 and still have to be confirmed at the seller. No affiliate code is published. They are not Darin picks, and they are not a universal fit for every park.

If you want a person to call you back, use the callback form. It asks for your name, email, phone, and consent, and nothing else is required. The server on the Cloudflare host checks that post before it is allowed to return a number. No number is configured, so a successful check still cannot show one. Say that plainly to anyone who asks. Do not paste a phone number into the page to be helpful. The club form remains the longer lead form for people describing a home. Its relay answer, if the visitor gets one, is not our proof that email arrived. We have not sent a test lead. Share buttons share the page address only. They do not attach anyone's name or phone.

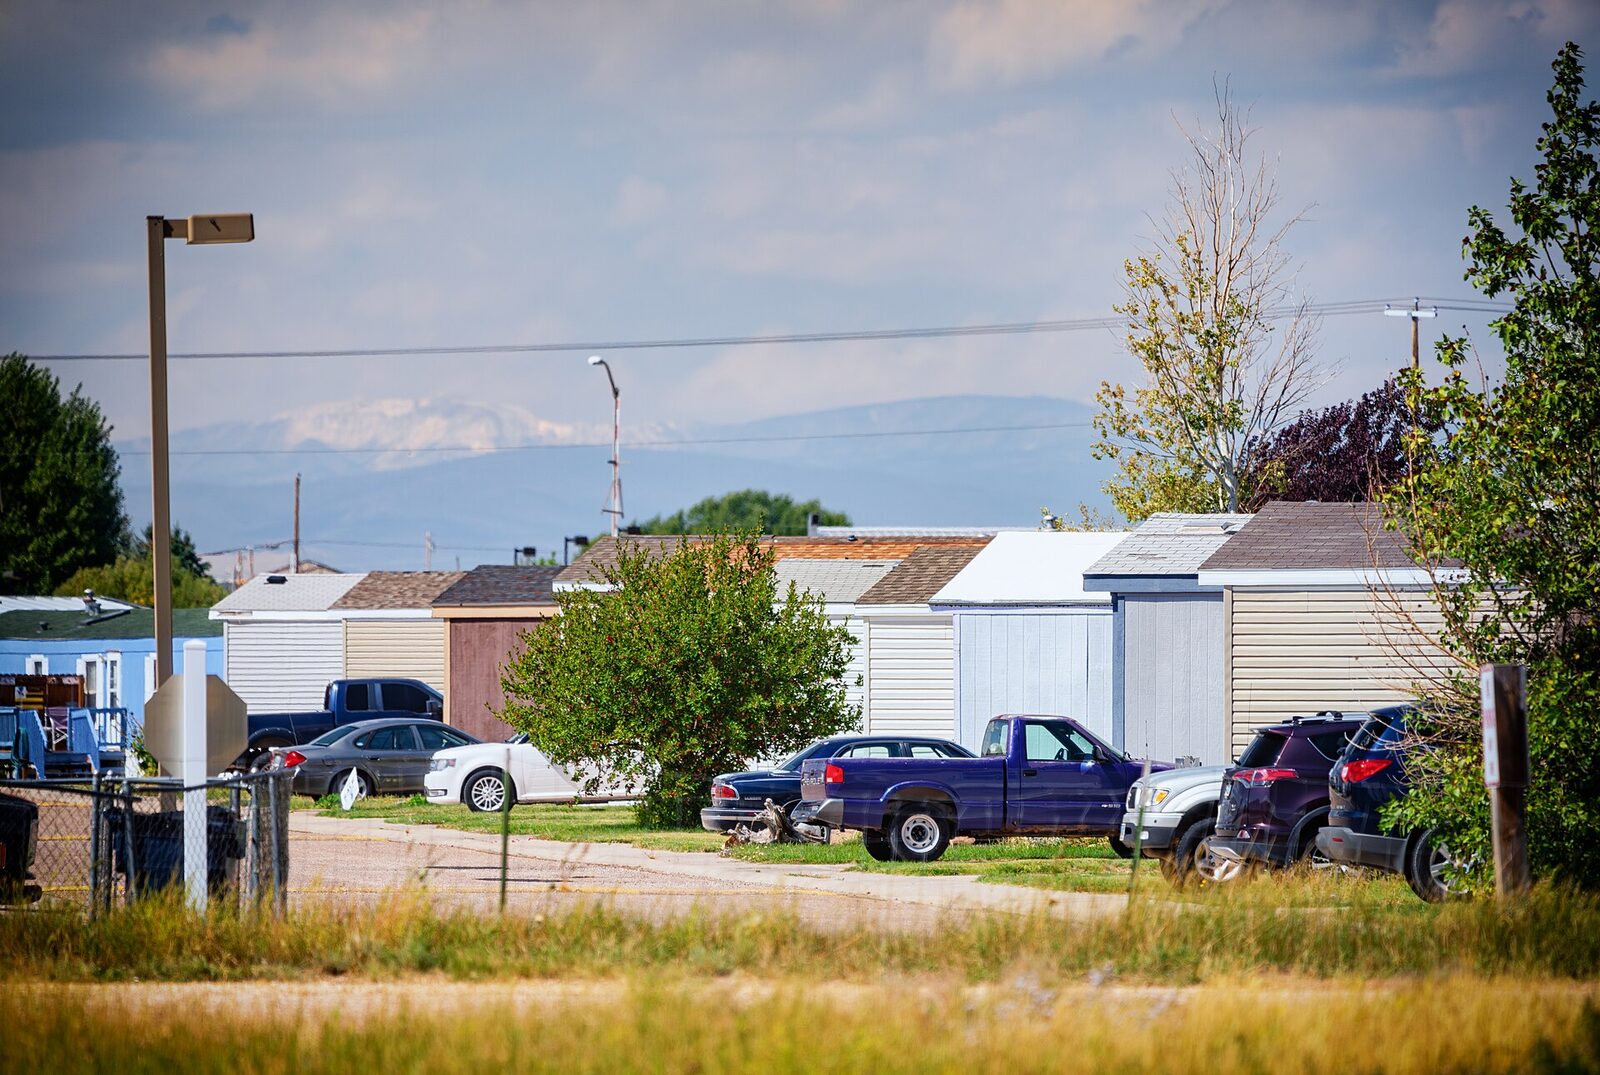
Provisional city notes

These notes follow cities that are actually on this week's file. They are not a new regional assignment, and they are not verified listings.

Send a lead

Send the details below through the same lead relay used on our other sites. It goes to the business inbox until a DC-approved broker is in place. No broker has that label yet. A relay reply is not proof the inbox received it, and it does not schedule a callback or record a call.

Call Now

Call Now uses the same line as our other sites. This page does not promise a recording, a return call, or a broker assignment.

Join the Day Dreams Club

Free to join. This form asks a matchmaker to follow up about the home you describe. It does not assign a broker, and a relay reply is not proof the email arrived.

Share this page Facebook X Email